BEE LAWN SPECIAL | Contact us TODAY about BEE FRIENDLY LAWNS

Learn More →

Retaining Wall Builders in Bloomington, MN

Walls planned around your slope and Bloomington's site rules, then built by the same crew that designed them.

Google Reviews Logo
Minneapolis Best Gardening Logo
Nextdoor Logo
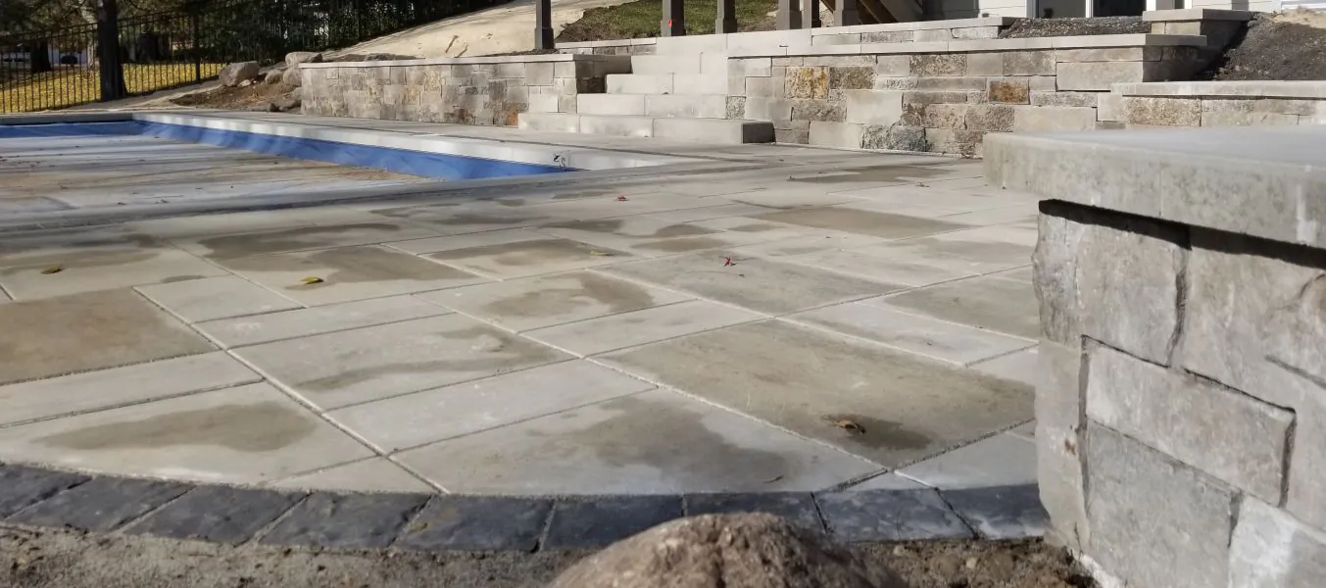
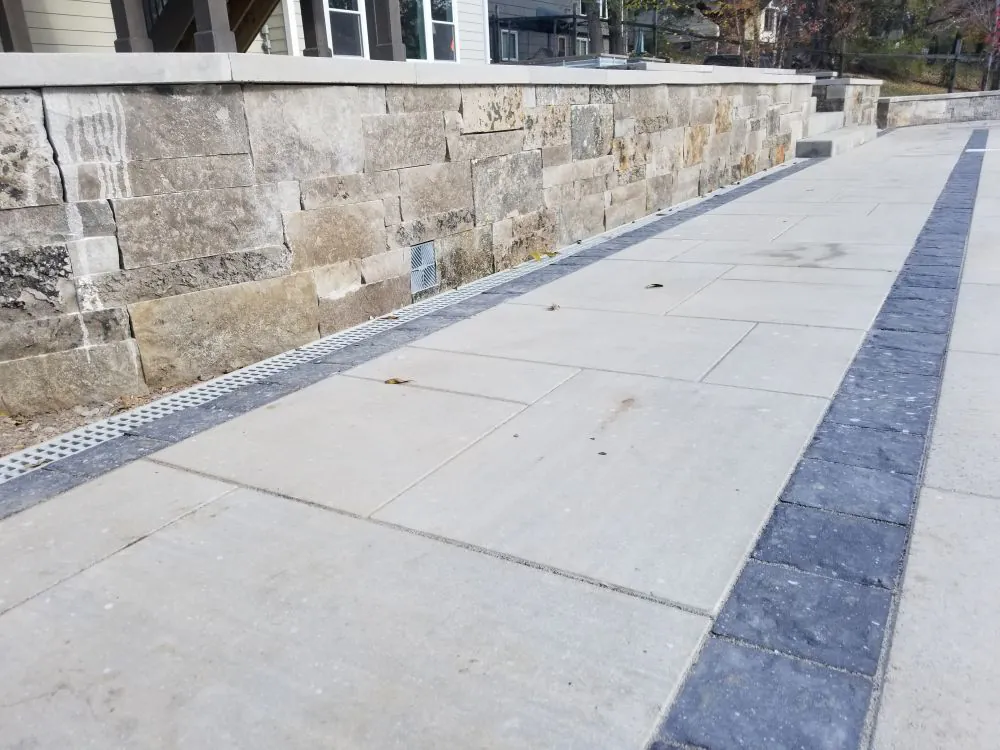
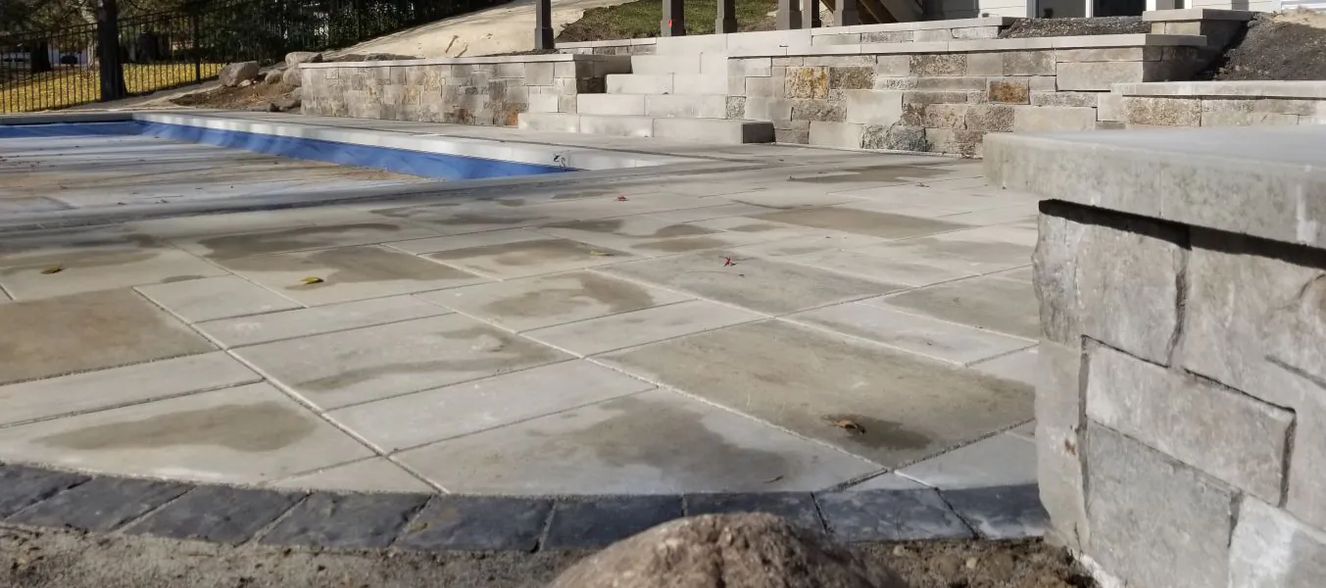
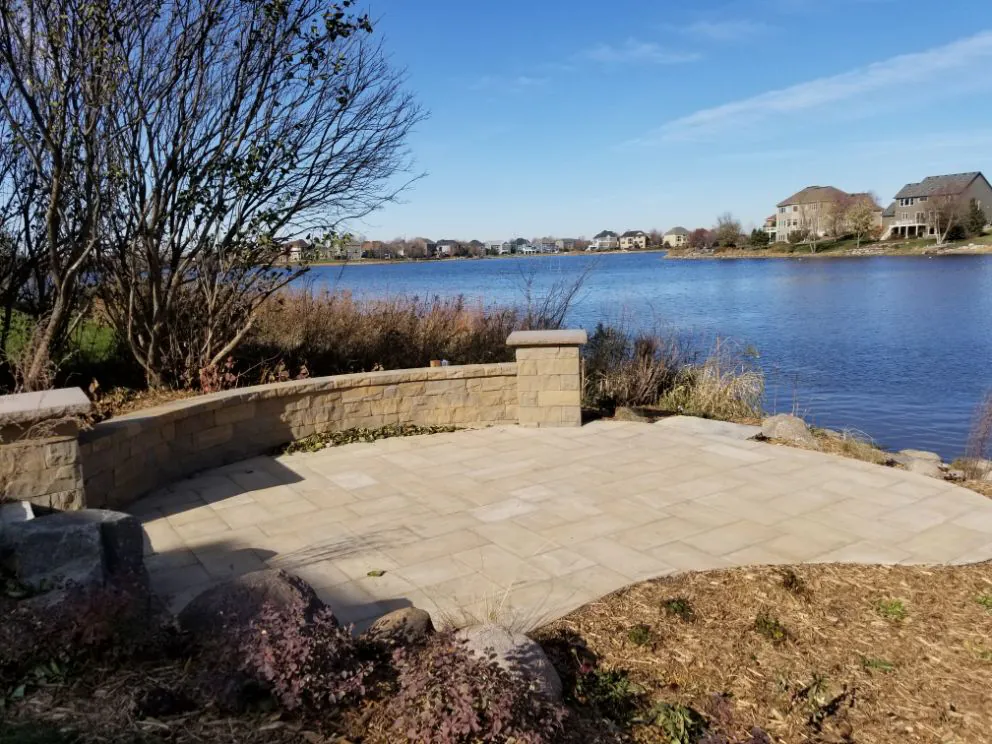
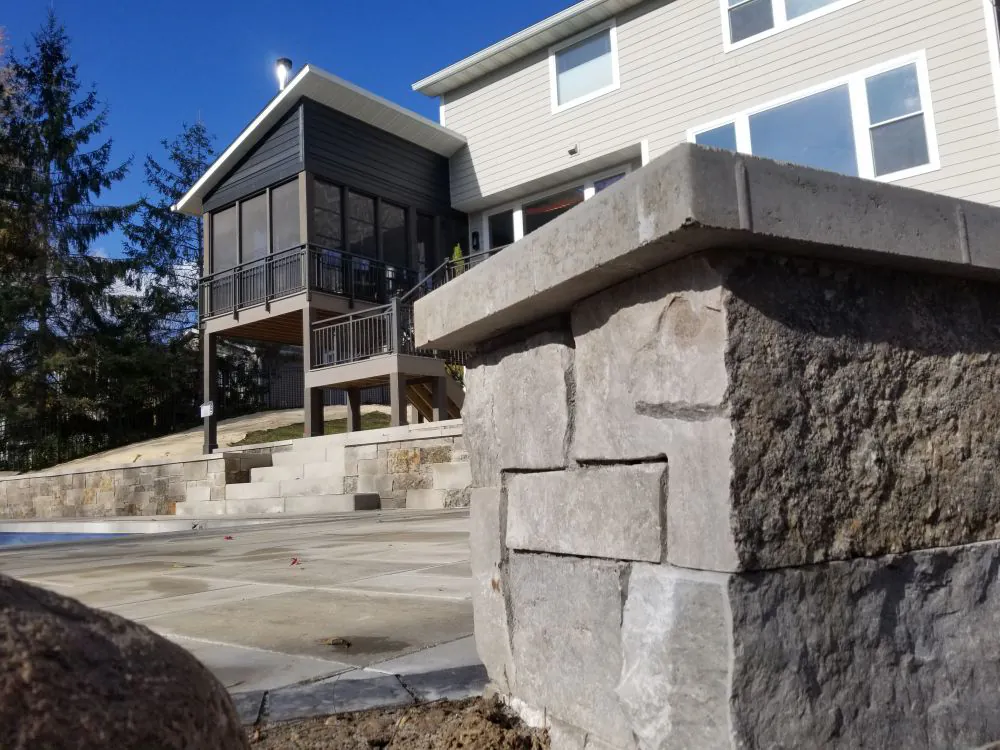
Natural stone patio beside a pool with a tiered stone retaining wall and steps in a Bloomington, MN backyard

Easements, delivery rules, construction hours, and a four-foot permit line: before a retaining wall goes into a Bloomington yard, each one gets a look. It’s a lot to keep track of, and none of it should land on you.

Minnehaha Falls Landscaping works as retaining wall builders across Bloomington, with one team handling design, city requirements, and construction. We start with the slope and the ground it’s made of. Then we check the property’s easements and access, plan a wall that fits both the yard and the rules, and build it on a compacted, drained base. After it’s finished, we check back to make sure it’s performing.

Google-Icon.png

Satisfied Customers

4.8 ★★★★★
80+ Verified Reviews
Google ★★★★★

We are long time customers of Minnehaha Falls Landscaping. As I sit on my porch watching the monarch butterflies enjoying my pollinator garden I appreciate the service we’ve had over the years. It started with their snow removal service as we decided doing it ourselves was too much. Next up were the pollinator gardens and replacing our lawn with no mow bee gardens. This year we added garden maintenance to the mix so gardening is not a chore but is enjoyable. We recommend them very highly.

– Rebecca S.
Google ★★★★★

Minnehaha Falls landscaping did an amazing job transforming our yard. They added beautiful plantings that made the yard feel fresh and new. The lighting they installed really makes everything shine at night. They were professional, creative and very easy to work with. We have had so many compliments from our neighbors! I highly recommend to anyone!

– Laura J.

Bloomington Site Rules We Plan Around

Bloomington’s building and inspection guidance covers more than wall height. These four rules shape most retaining wall projects here, and we account for each one in the estimate. 

  1. The four-foot line. A wall over four feet, measured from the bottom of the base or footing to the top, needs a design from a Minnesota-licensed engineer and a building permit. Shorter walls are generally exempt unless they support a surcharge, such as a driveway above them.
  2. Drainage and utility easements. No retaining wall of any height may go in a drainage or utility easement without express permission from the City Engineering Department, so we check your survey or plat before we set the wall line.
  3. Materials off the street. Landscaping materials can’t be placed in a city street or alley without permission from the City Traffic Engineer, and mud tracked onto the street has to be cleaned up right away. We plan deliveries and staging with that in mind.
  4. Construction hours. City code generally limits construction with power equipment to 7 a.m. to 10 p.m. on weekdays and 9 a.m. to 9 p.m. on Saturdays, with none on Sundays, so we schedule crew days within those windows.

Retaining Wall Installation, From Driveway Walls to Terraces

The right wall depends on what it holds back and what sits above it. Every retaining wall design we draw starts with those two questions.

Driveway and Garage-Side Walls

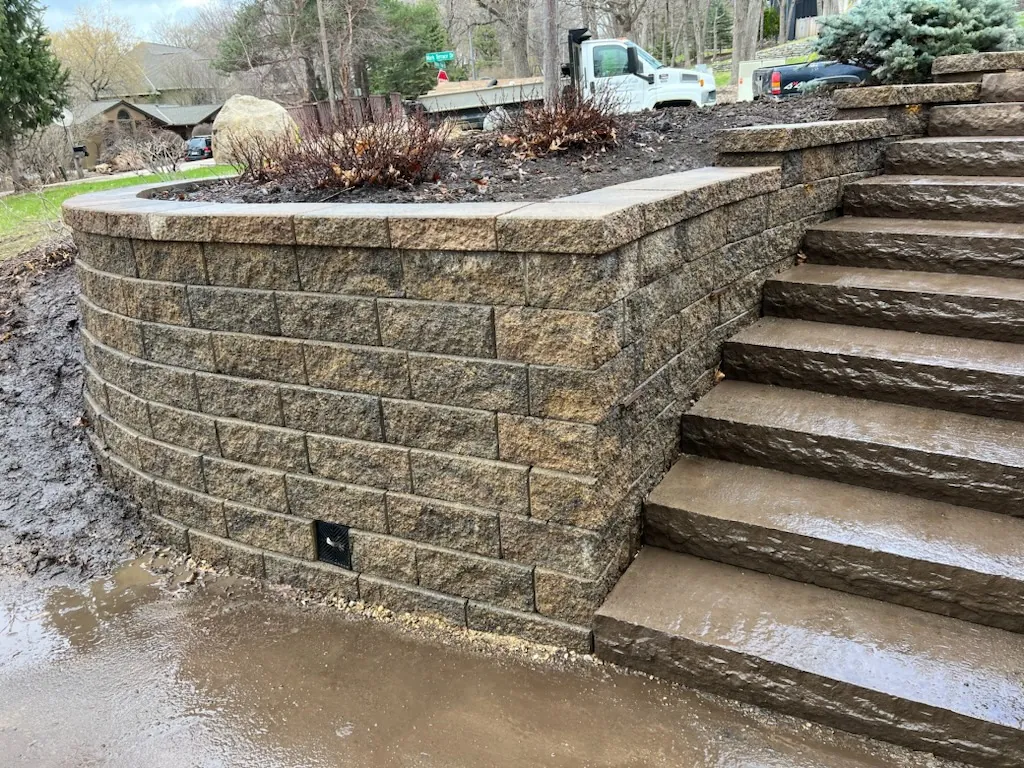
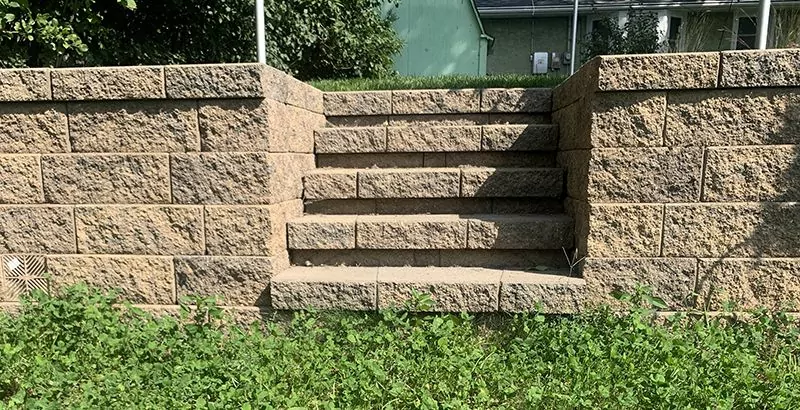
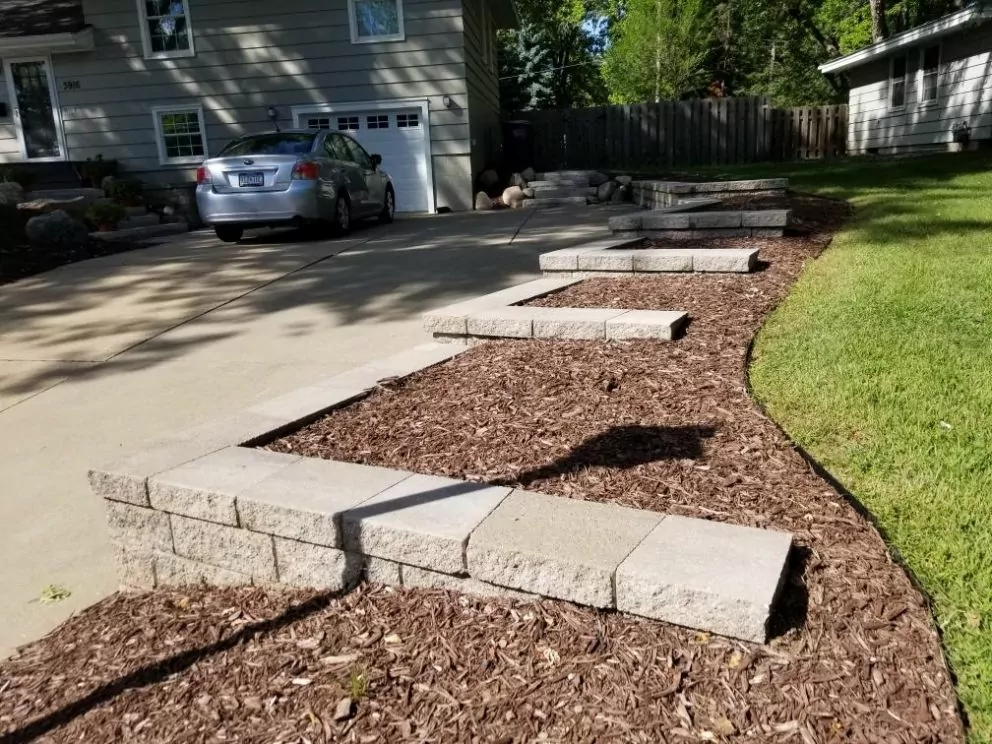
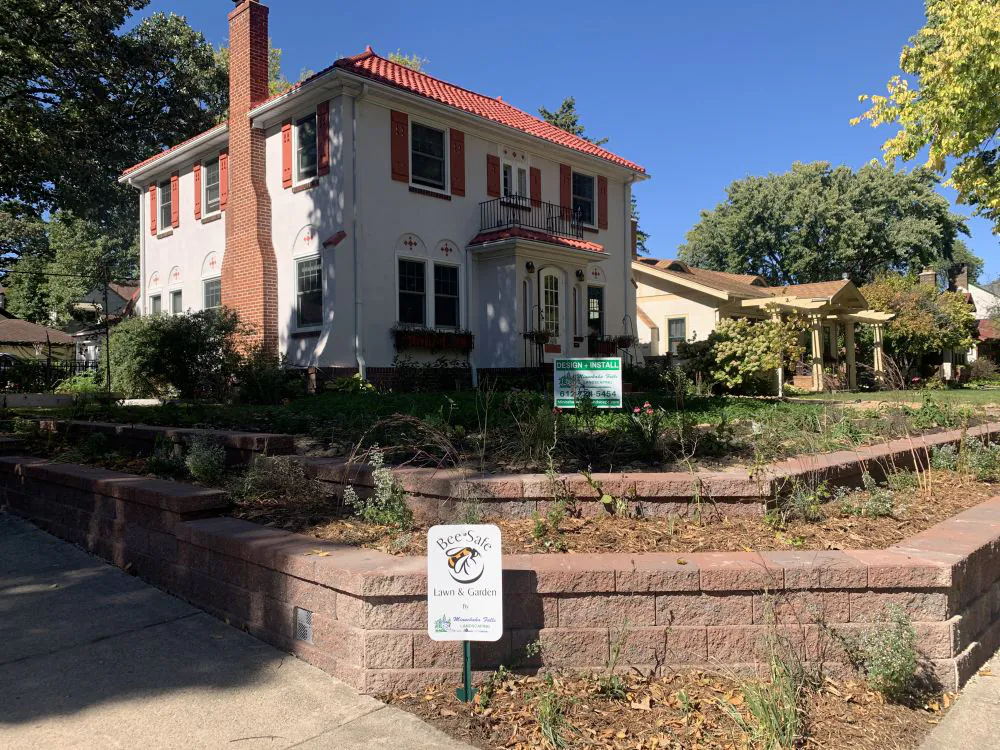
Walls beside a driveway or below a garage carry more than soil, and the state building code requires a permit for any wall supporting that kind of load, whatever its height. We build these walls with reinforced block, coordinate with a Minnesota-licensed engineer when the wall needs an engineered plan, and build them to stay straight under everyday use.

Backyard Terraces

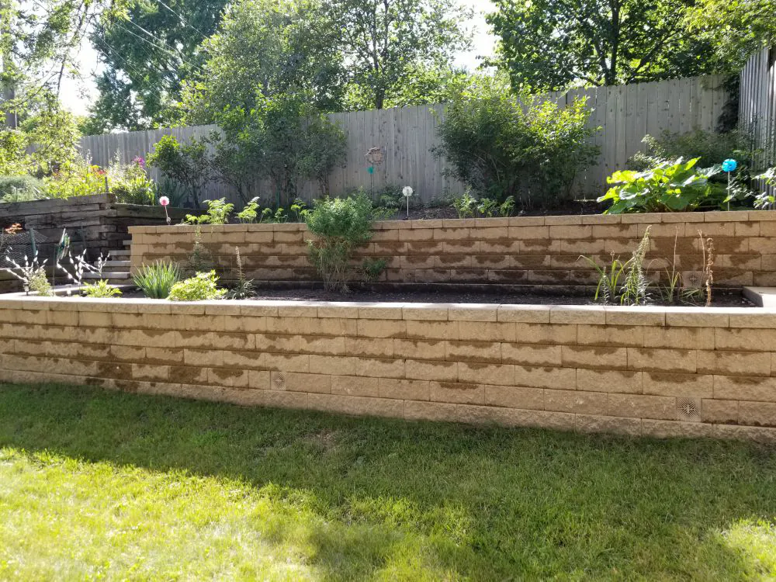
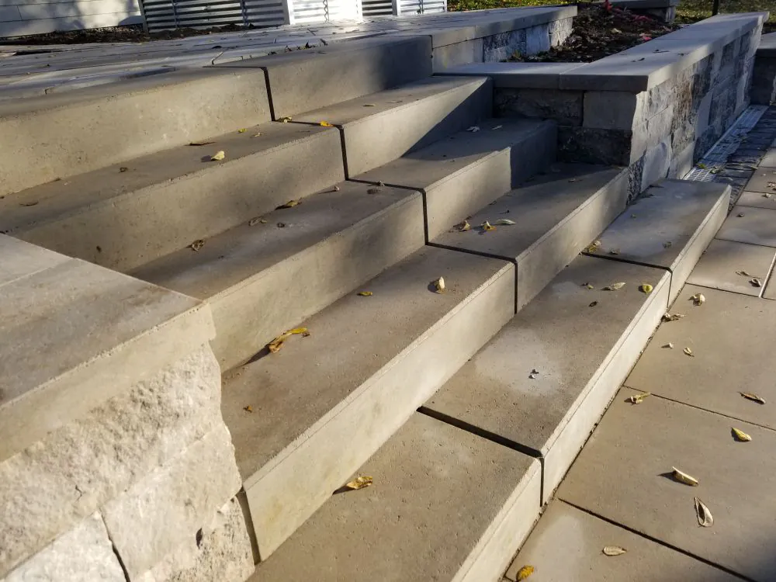
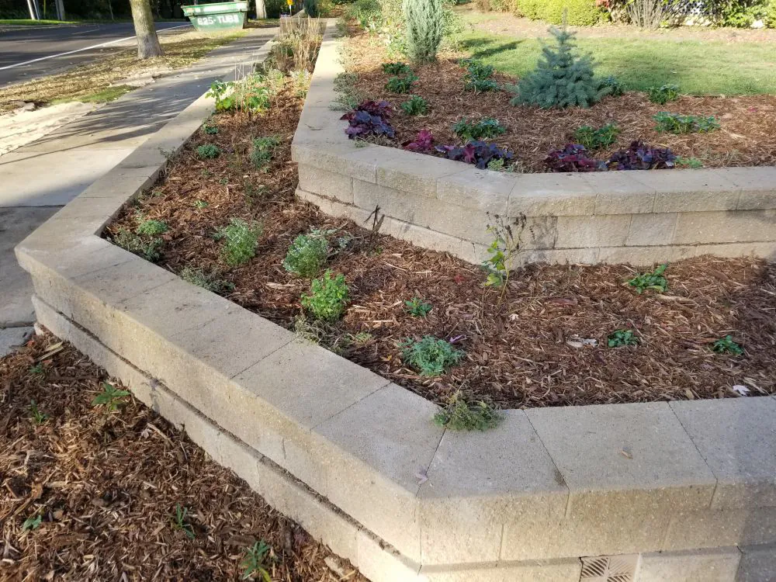
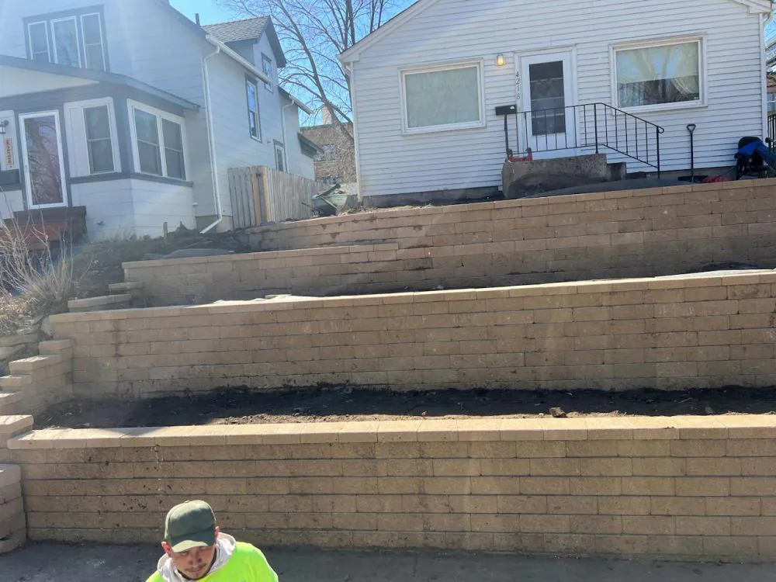
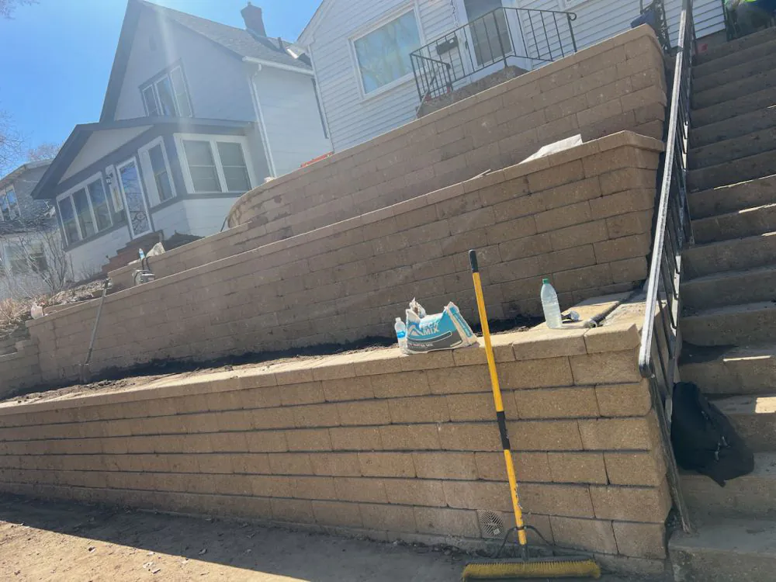
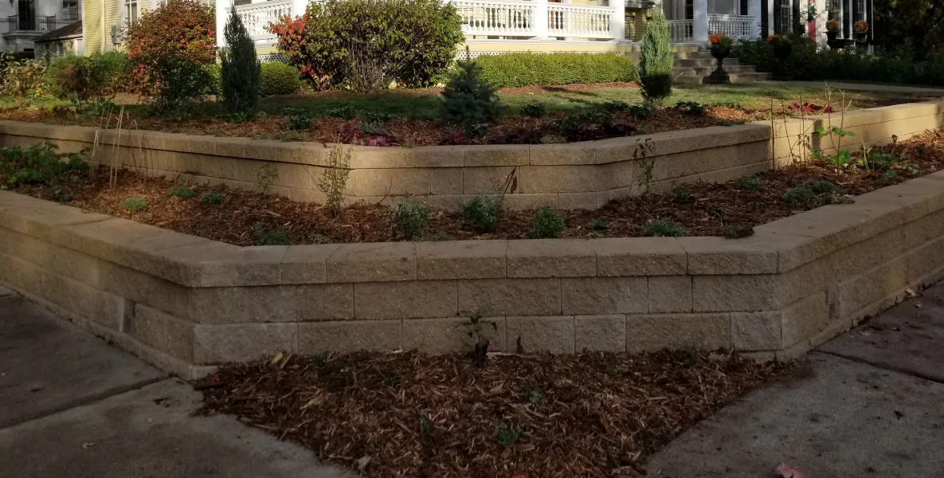

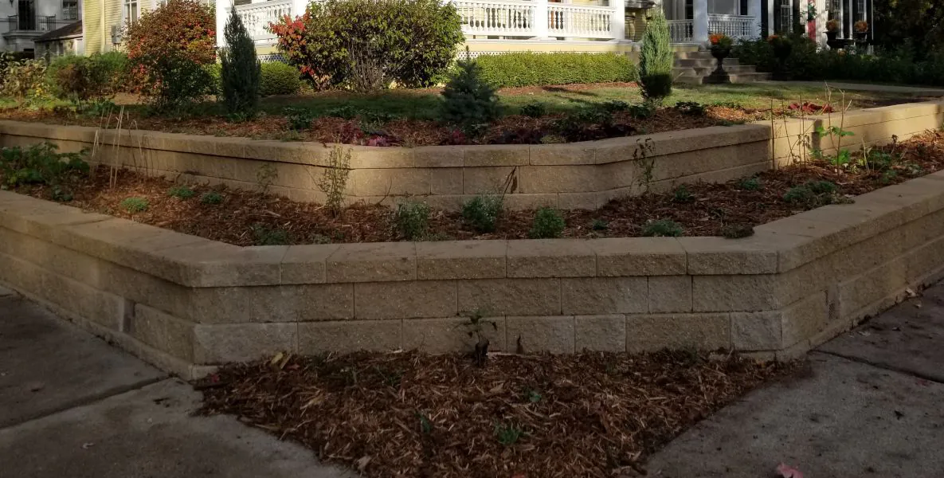
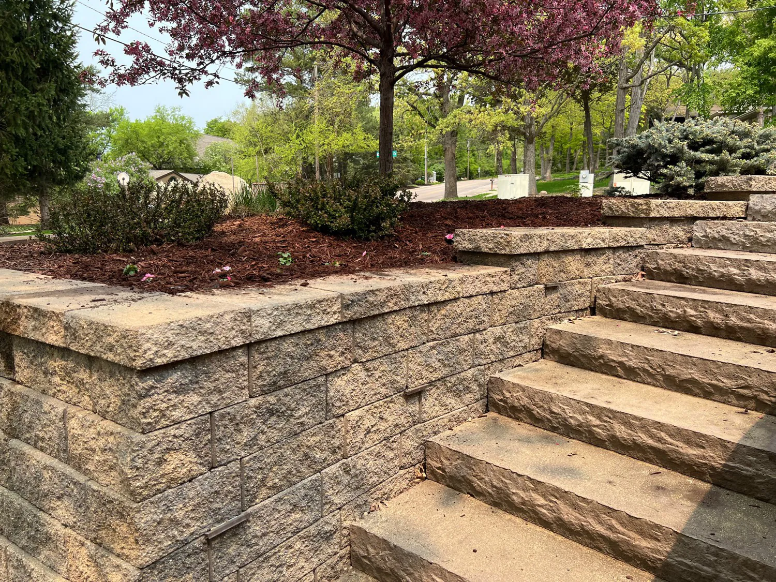
A sloped backyard can become two or three-level spaces with a series of shorter walls. Terraces give you room for a patio, a garden bed, or a flat stretch of lawn, and stepping the grade means no single wall has to hold back the whole hillside on its own.

Stone Walls With Planted Edges

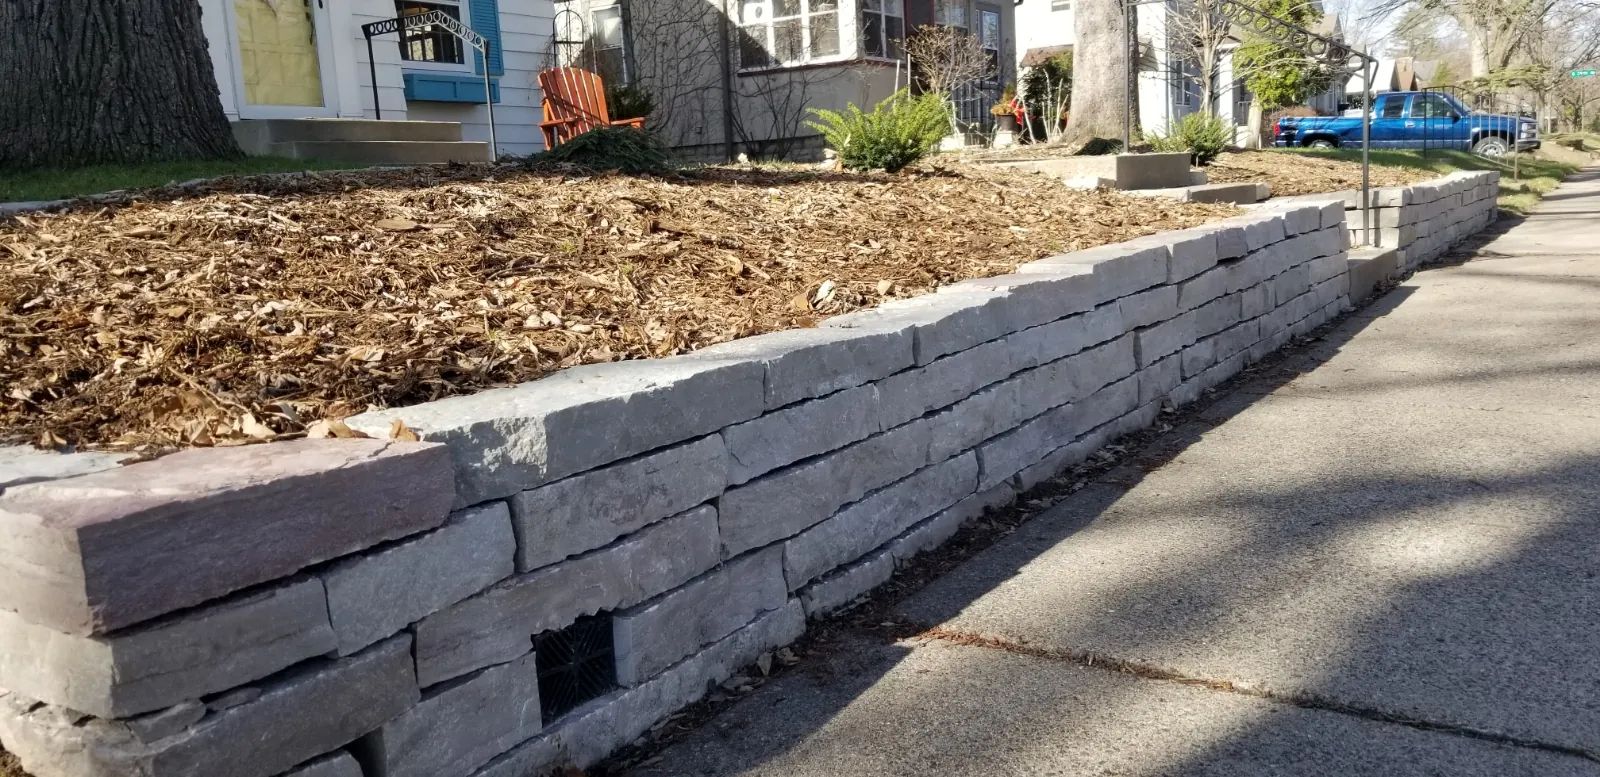

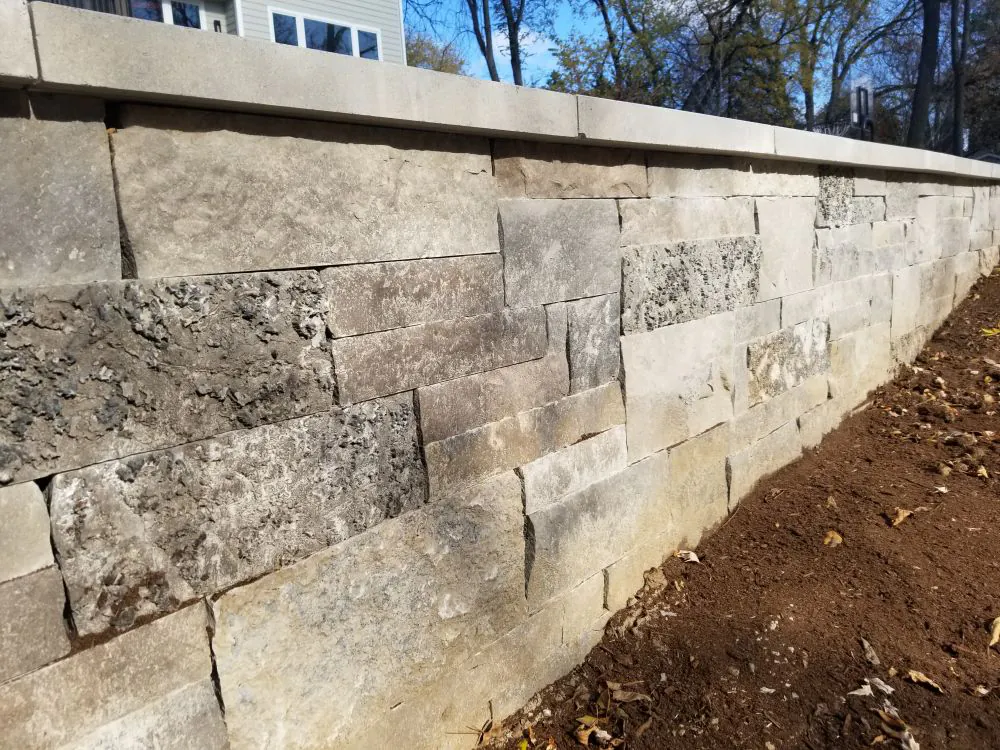

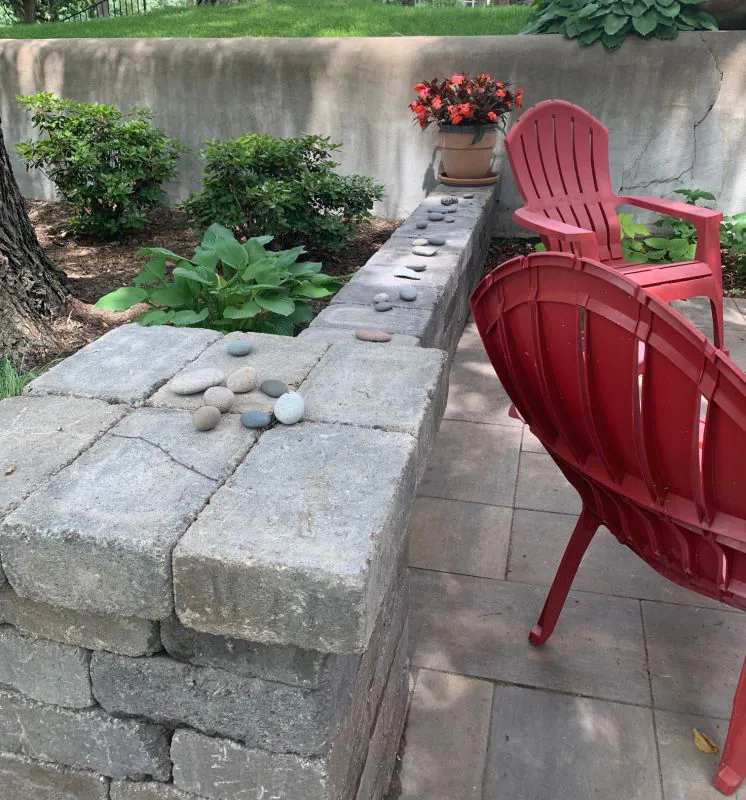

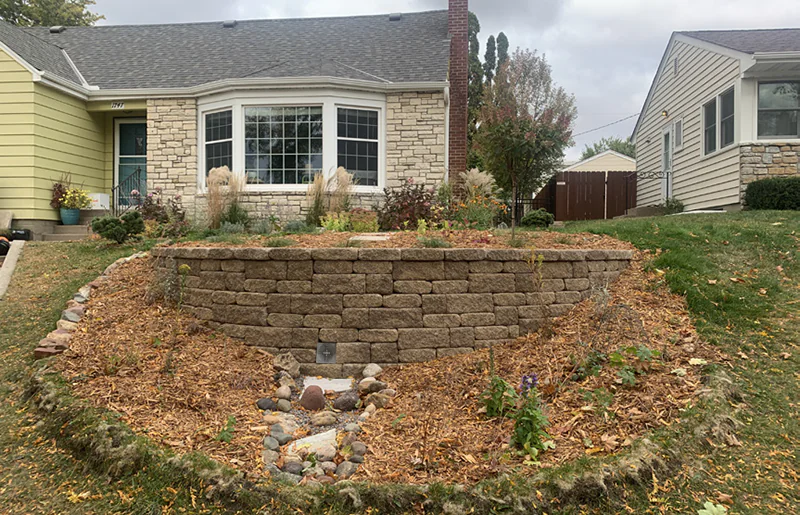
Boulders and natural stone give a wall a softer look that blends with plantings instead of competing with them. We often pair these walls with pollinator-friendly plants along the top and in the gaps, which fits the way we approach every landscape we build.

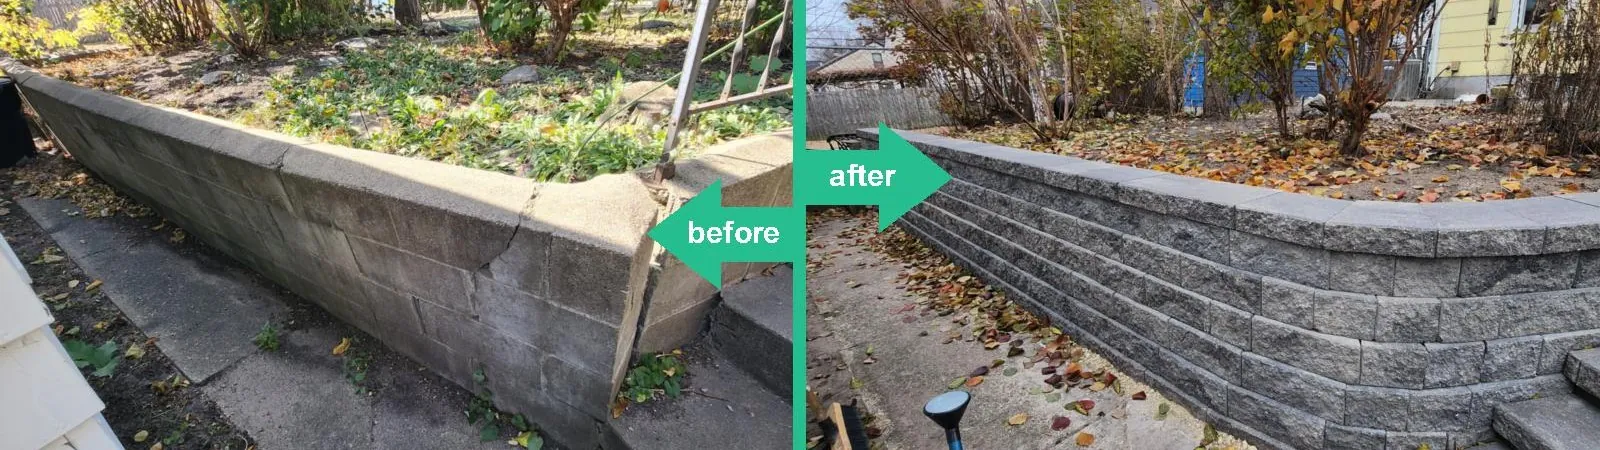
Replacing Old Timber Walls

Timber walls eventually rot, lean, and let soil slip through. When one reaches that point, we take it out, rebuild the base and drainage behind it, and replace it with block or stone, materials that hold up to Minnesota winters far longer than wood.

Stone options, block systems, and every other wall type we build are covered on our main retaining wall page.


Our Process

Bloomington walls follow the same process we use on every landscape project, with the city’s site rules folded in where they belong. Here is how it plays out for a retaining wall.

1. Walk the Site

We measure the slope, note what sits above the wall line, and look for easements, equipment access, and where water goes.

2. Design and Price

You get a drawing and a line-item estimate that spells out materials, drainage, and any permit or engineering the wall needs.

3. Clear the Paperwork

We prepare and submit the permit application and coordinate with a Minnesota-licensed engineer when the wall requires one, then have underground utilities marked before digging.

4. Build

Our crew stages materials on your property, keeps to the city’s construction hours, and sets the wall on a compacted gravel base with drain tile and clean stone backfill behind it.

5. Walkthrough and Follow-Up

We go over the completed wall together, then return for check-ins six months and a year later.

Why Bloomington Homeowners Choose Minnehaha Falls Landscaping

Bloomington’s easement and street rules reward a builder who plans ahead, and that habit is nearly seven decades in the making. The Lindgren family founded Minnehaha Falls Landscaping in 1957, and Russ Henry and Chesney Engquist have owned it since 2017. 

  • A soil specialist on the team. A Certified Soil Life Consultant reviews the ground each wall will sit on and the soil it will hold back. 
  • Built for freeze-thaw. Every wall gets a compacted base, drain tile, and washed stone backfill so water drains away before winter can turn it to ice behind the wall.
  • Rules handled, not handed off. Easements, permits, and job-site requirements are part of our plan, not homework for you.
  • One company for the whole yard. If your project grows beyond the wall, our design, planting, and hardscape services cover the patio, plantings, and drainage around it.

Work With a Trusted Retaining Wall Builder in Bloomington

Start with a conversation. Tell us a little about the slope and what you’d like the space to do, and we’ll set up a time to walk it with you. You’ll leave that visit knowing what Bloomington will require and what a wall that fits your yard involves. Neighbors just across the city line can find their community on the full list of areas we cover.

Bloomington Retaining Wall FAQs

When it's taller than four feet from the bottom of the base or footing to the top of the wall. At that height, the city requires a design from a Minnesota-licensed engineer along with a building permit. A shorter wall needs a permit, too, if it holds up added weight, such as a driveway.

Only with express permission from the City Engineering Department, and that applies to walls of any height. Easements are shown on your property survey or plat, so we check them before we place the wall.

On your property. Bloomington doesn't allow landscaping materials on city streets or alleyways without permission from the City Traffic Engineer, so we plan deliveries and staging around your driveway and yard.

When a retaining wall is part of permitted exterior work on a home, Bloomington's code expects that work to be finished within one year of the permit being issued. Most wall projects take far less time, and we'll give you an expected schedule with your estimate.

If the timbers are rotting, leaning, or letting soil through, replacement is usually the better investment. Patching a failing timber wall usually doesn't address the drainage problem behind it. We'll look at yours during the site visit and give you a straight recommendation.

See Our Work

bee-safe-1

As the education and advocacy branch, we work with community partners to create safe places for our pollinators, one garden, yard, business, school, church, conversation at a time. We know that together, we can build the buzz!

remodeling-1

As the construction branch of Minnehaha Falls Landscaping, we build outdoor decks, steps, railings, pergolas, fences, and planters. When it gets colder, we step inside to remodel living spaces with creativity and craftsmanship, including cabinetry.

giving-1

As the gardening branch, we work within your landscape to grow plants, flowers, shrubs and woodland gardens that are beautiful, restorative, and safe for birds, people, pets, and pollinators. We also install bee-friendly lawns and do spring and fall clean-up.

"*" indicates required fields

Name*

Let's Talk!

Call us at 612-724-5454 to see what is possible with landscape design and construction, organic gardening, and indoor remodeling.

Email us
Call