
BEE LAWN SPECIAL | Contact us TODAY about BEE FRIENDLY LAWNS



If your yard drops toward one of the city’s lakes, Minnehaha Creek, or the Mississippi, the slope probably decides more about how you use that space than you do. A retaining wall can give the ground back, but near water, it’s also where city and state rules are most likely to apply.
Minnehaha Falls Landscaping is based in South Minneapolis. As retaining wall builders, we start with the ground: how steep the slope is, where water goes after a storm, and what sits above the wall line. Then we design and install a wall that handles all three, with drainage built in from the base up and the rules for your lot checked before you sign anything.
 ★★★★★
★★★★★
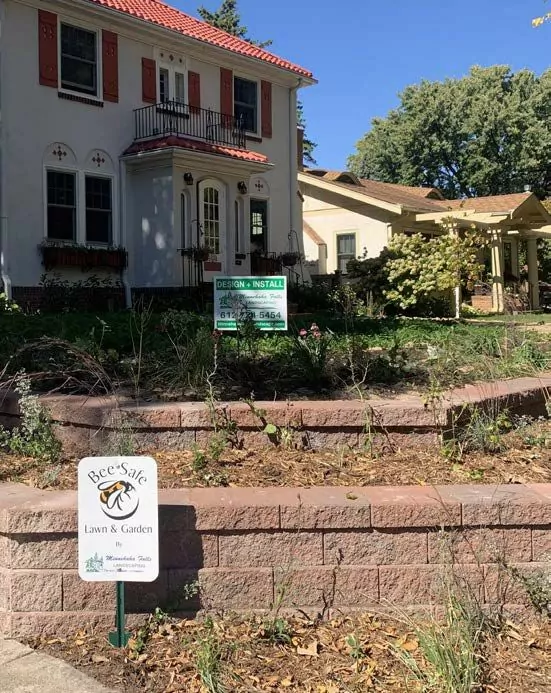
We are long time customers of Minnehaha Falls Landscaping. As I sit on my porch watching the monarch butterflies enjoying my pollinator garden I appreciate the service we’ve had over the years. It started with their snow removal service as we decided doing it ourselves was too much. Next up were the pollinator gardens and replacing our lawn with no mow bee gardens. This year we added garden maintenance to the mix so gardening is not a chore but is enjoyable. We recommend them very highly.
★★★★★
Minnehaha Falls landscaping did an amazing job transforming our yard. They added beautiful plantings that made the yard feel fresh and new. The lighting they installed really makes everything shine at night. They were professional, creative and very easy to work with. We have had so many compliments from our neighbors! I highly recommend to anyone!
– Laura J.
Minnesota’s State Building Code sets the line for when you need a building permit for a retaining wall: walls four feet tall or less, measured from the bottom of the footing to the top of the wall, are generally exempt. That exemption disappears when the wall supports a surcharge, meaning extra weight above it, such as a driveway, garage, or sidewalk. On city lots where driveways and garages sit close to a grade change, it’s worth checking before assuming a short wall is exempt.
Location matters too. Minneapolis has a Shoreland overlay district around protected waters and a Mississippi River Corridor Critical Area overlay along the river. In the shoreland overlay, city code generally prohibits development on a steep slope or bluff, within 40 feet of the top of one, or within 50 feet of the ordinary high water mark of a protected water, unless the city approves an exception, typically through a variance. Any wall below the ordinary high water level also needs a public waters permit from the Minnesota DNR. We check your lot against these rules during the estimate, so the design you approve is one that can actually be built.
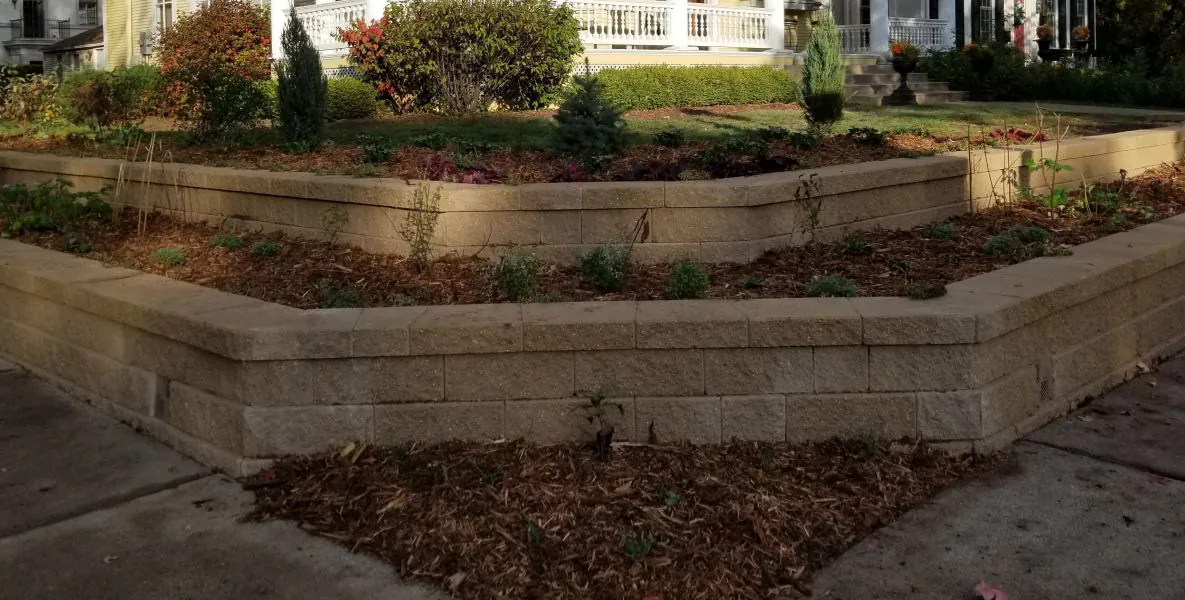


The right wall for your yard comes down to how tall it needs to be, what it has to hold back, and how it should look next to your house. Our retaining wall services page covers every wall type and material we work with, and these are the builds we’d walk you through first.
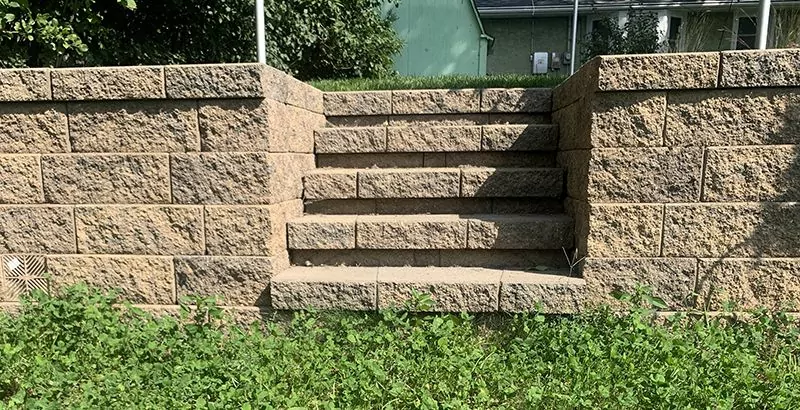
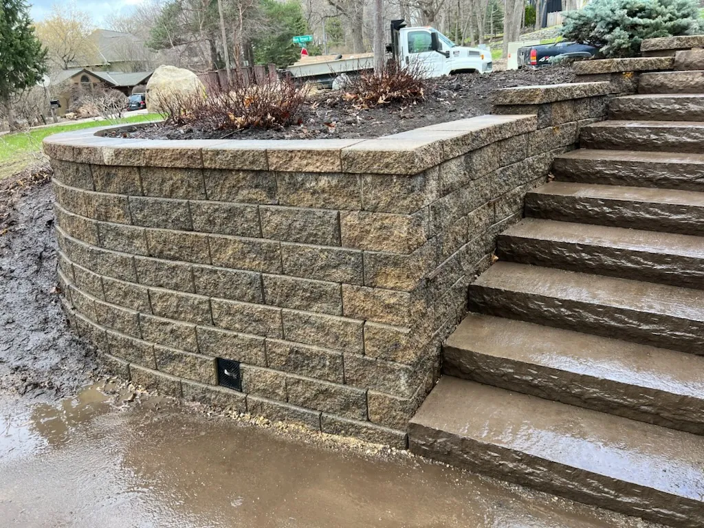
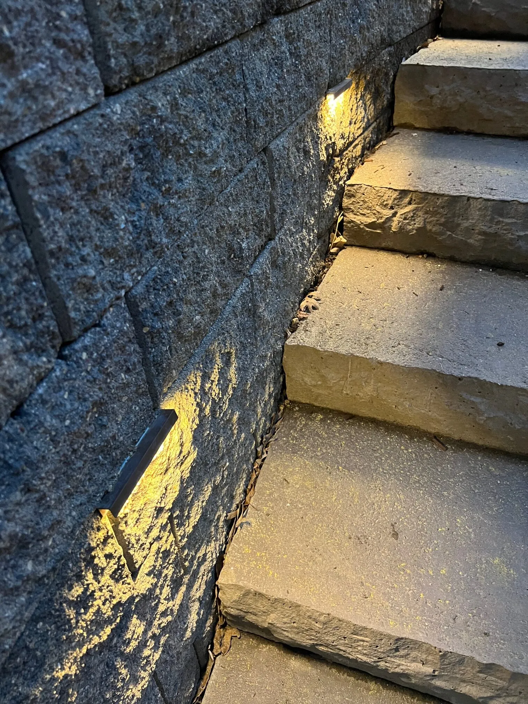
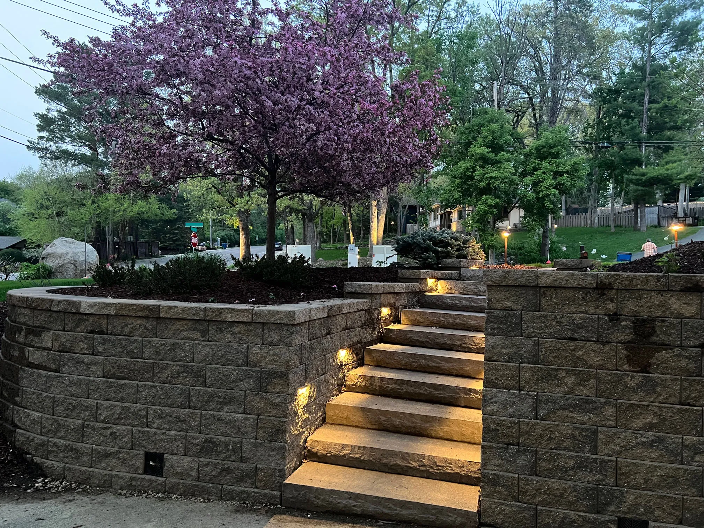
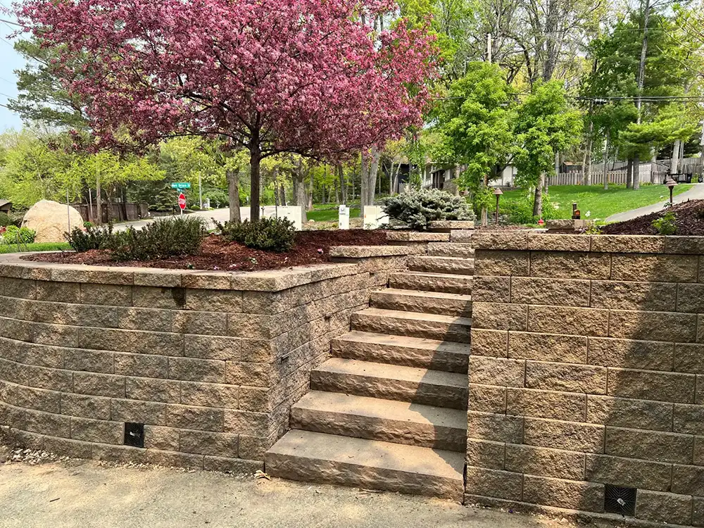
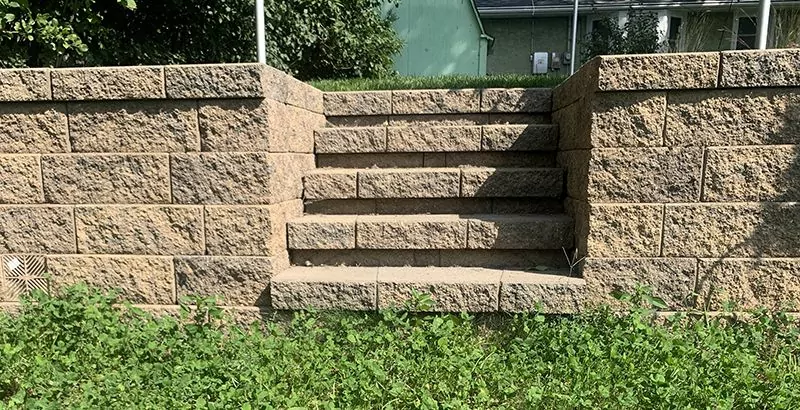
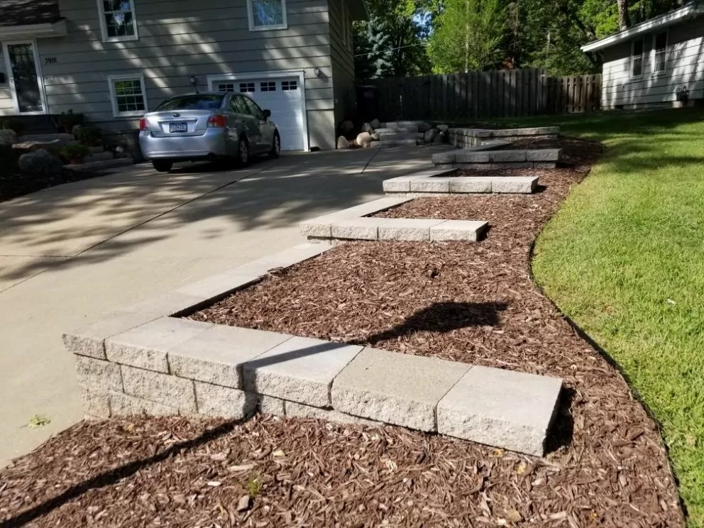
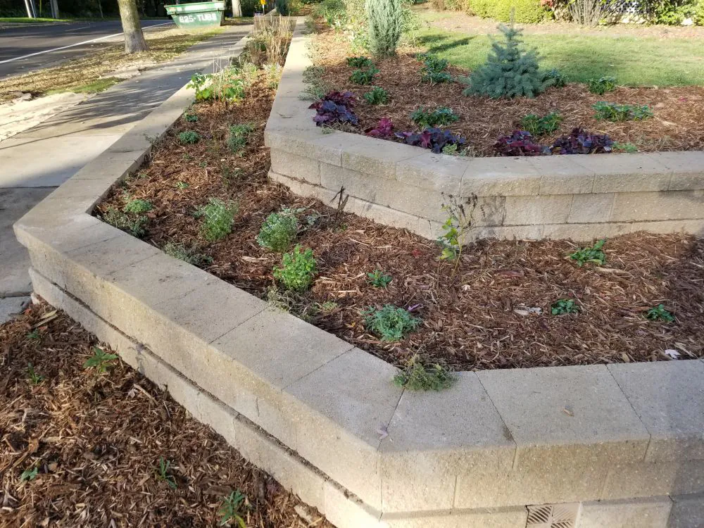
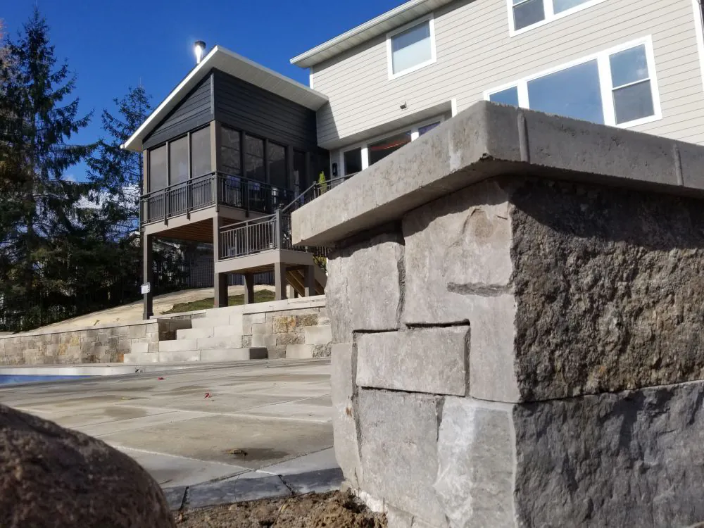
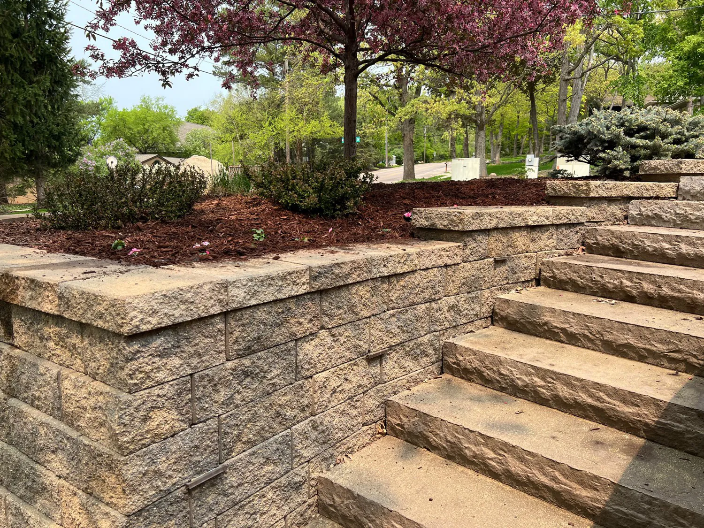
Interlocking concrete block is a strong fit for taller walls and walls near driveways or structures, because it can be paired with geogrid reinforcement where the design calls for it. It also gives a clean, consistent face that suits newer homes and modern additions. We set every course on a compacted base so the wall stays level through freeze-thaw.
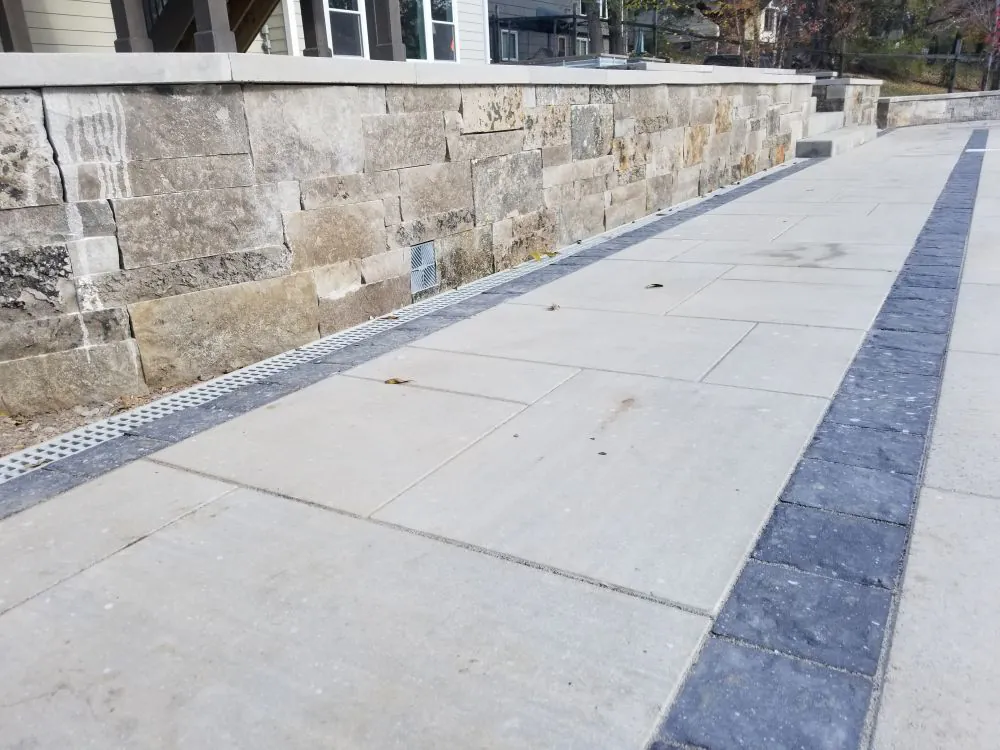
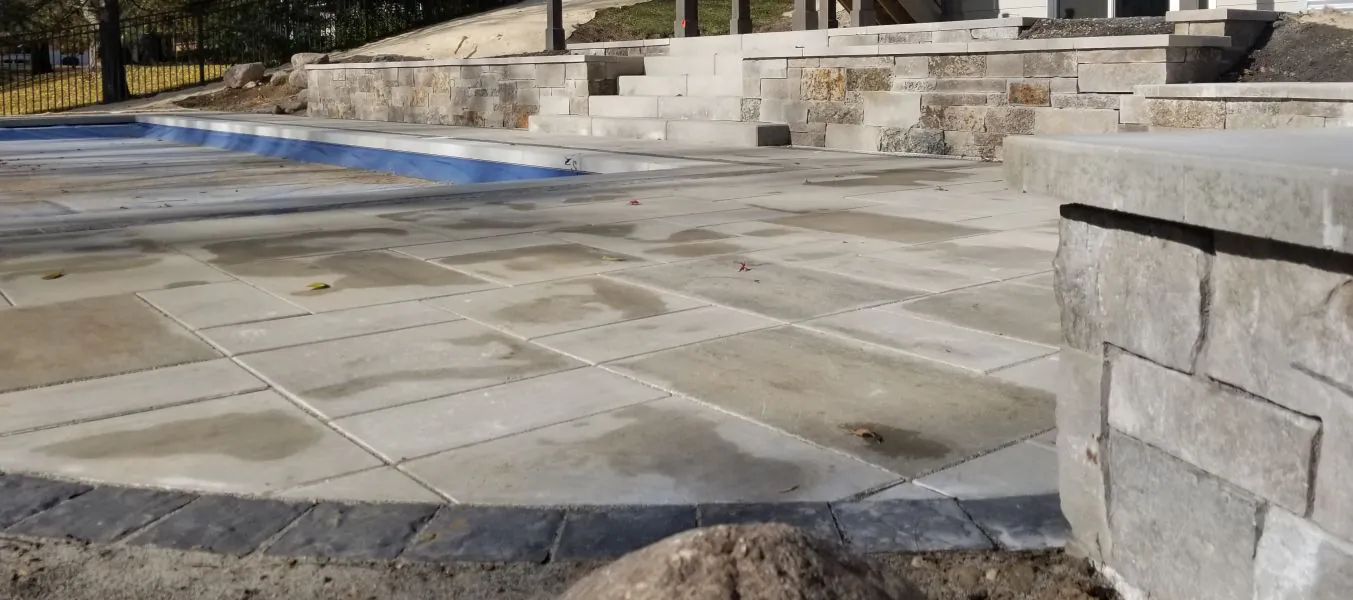
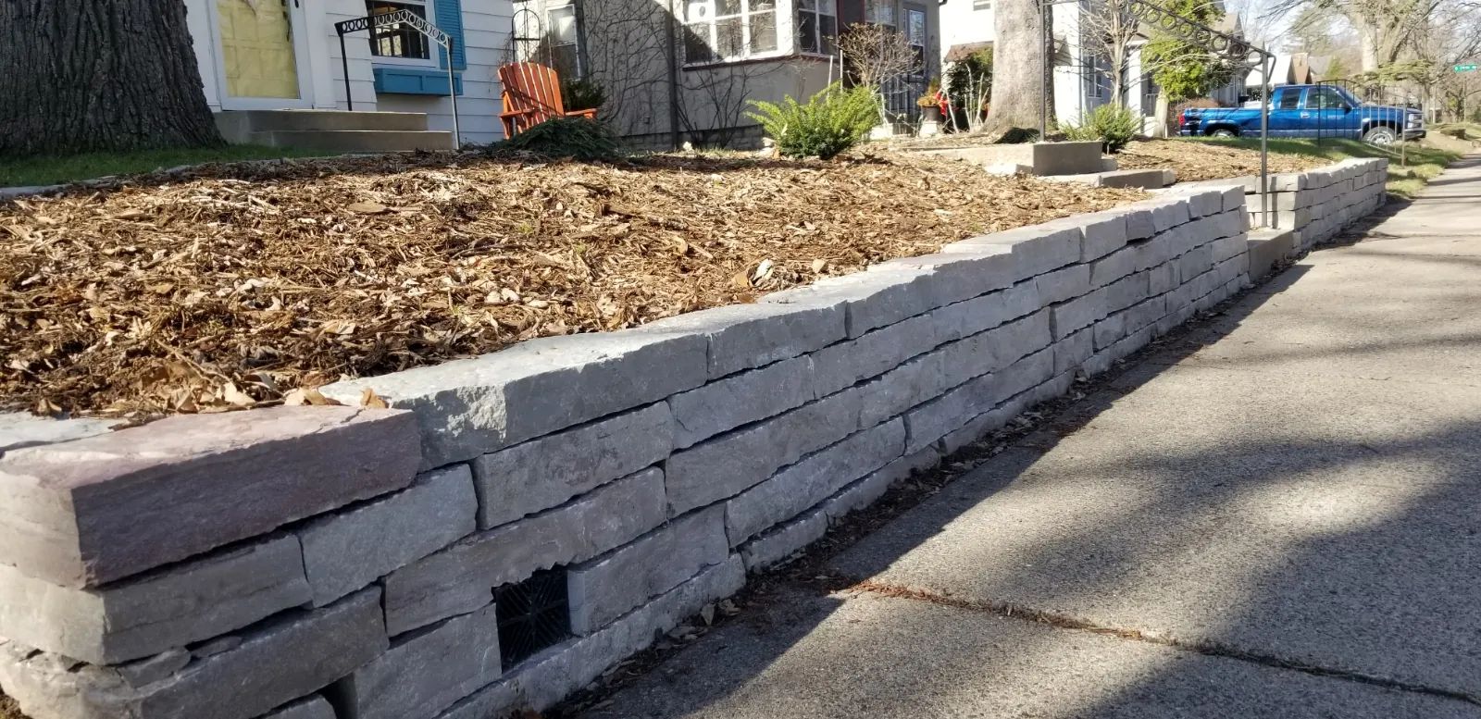

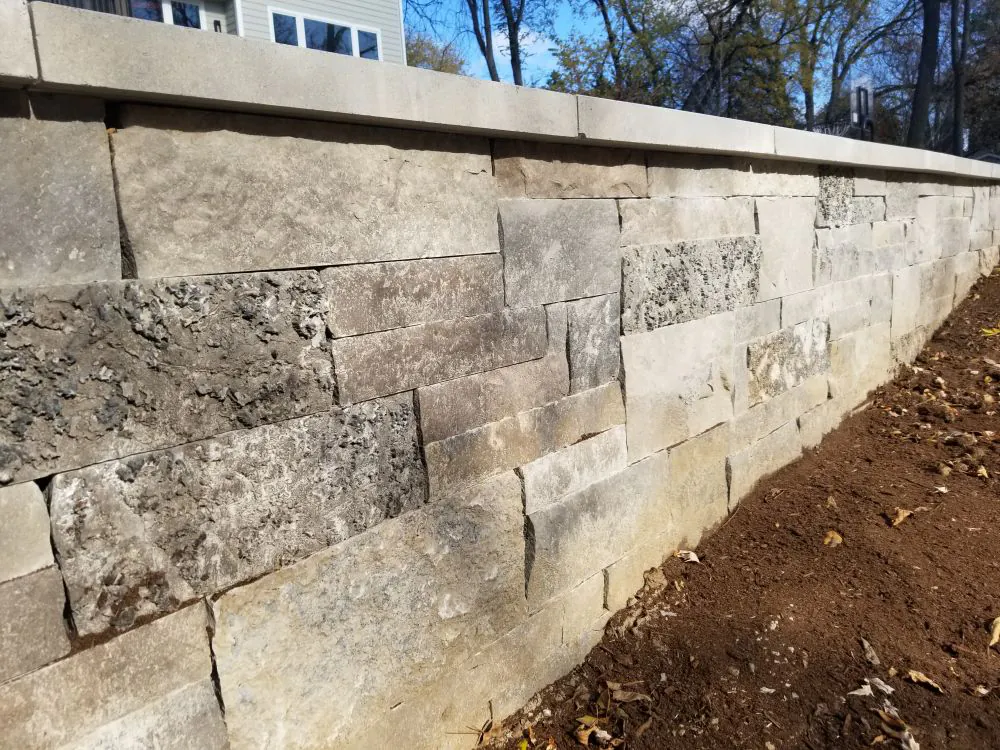

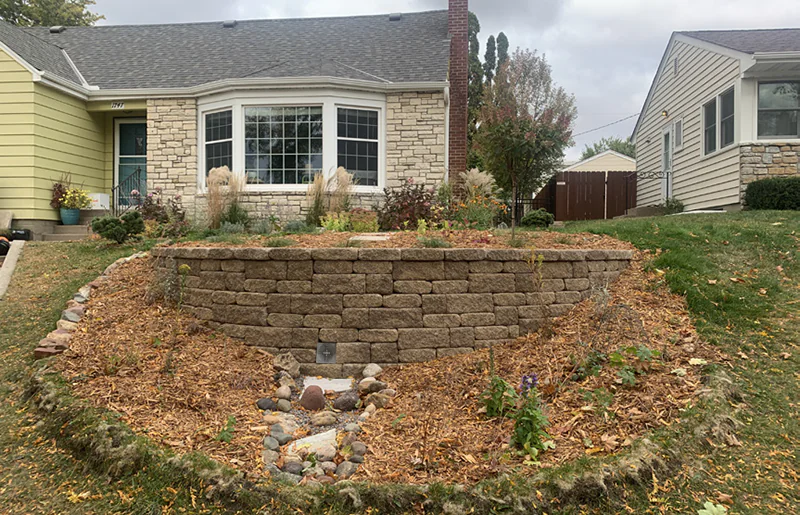
Natural stone suits older Minneapolis homes and weathers into the yard instead of standing apart from it. Boulder walls work well along longer, gentler grades, where their irregular shapes read as part of the landscape. Both pair naturally with native plantings tucked along the top or between the stones, which soften the wall within a season or two.
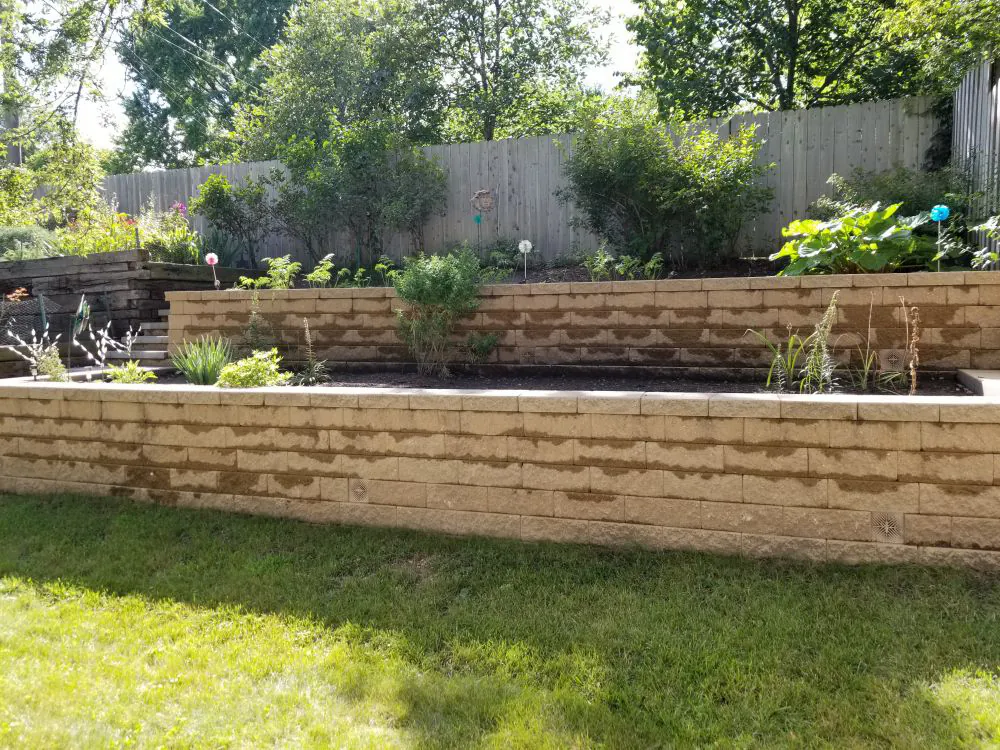
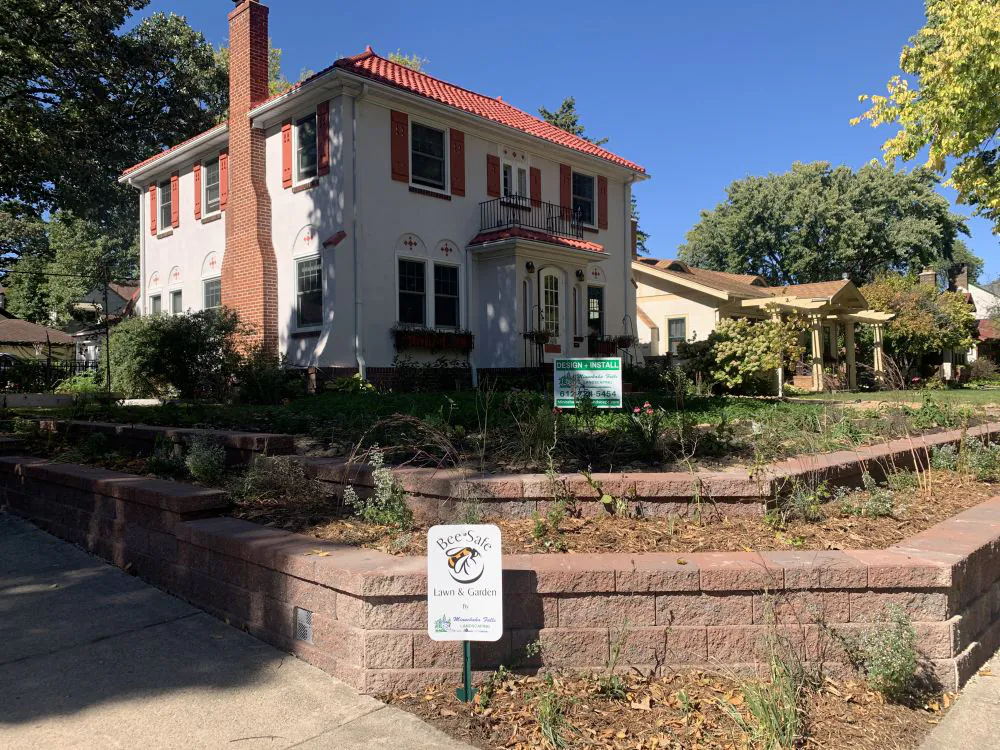
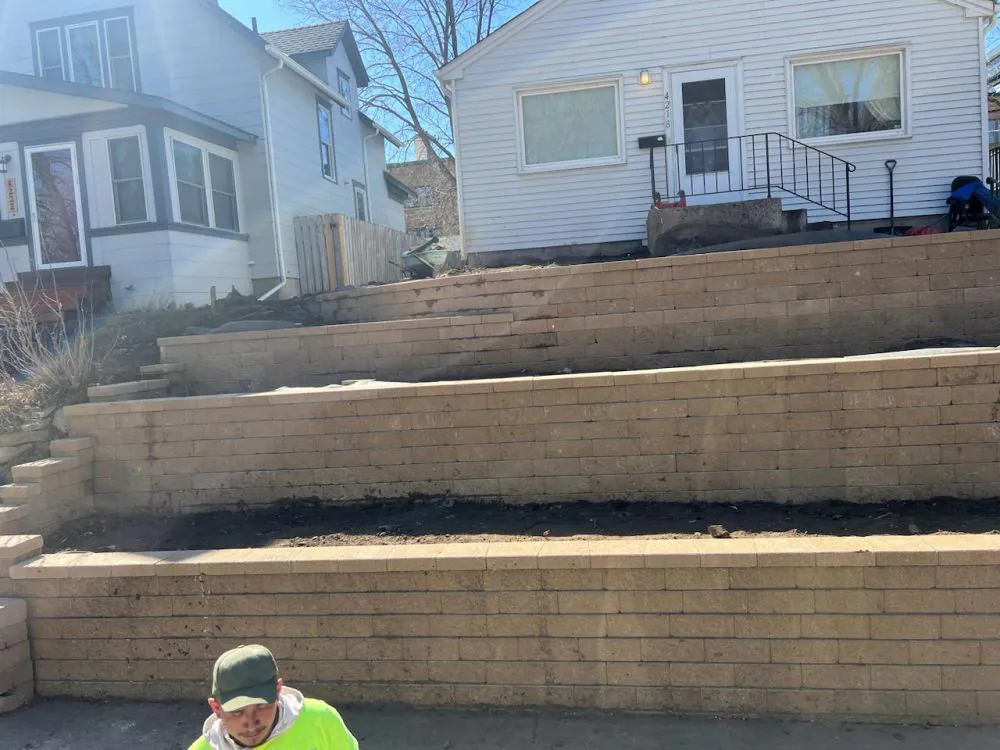
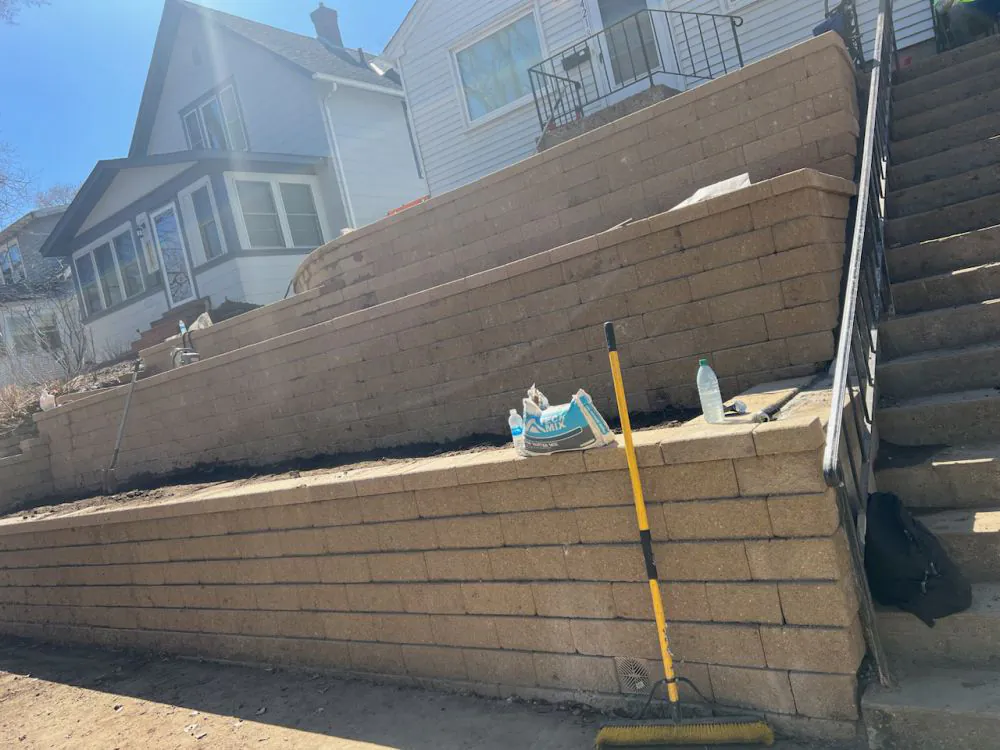
When a single tall wall would loom over the yard, we step the grade with two or more shorter walls and plant the levels between them. Terracing turns a slope you can’t use into planting beds, a flat patch of lawn, or a place to sit, and each wall holds back less soil than one tall wall would.
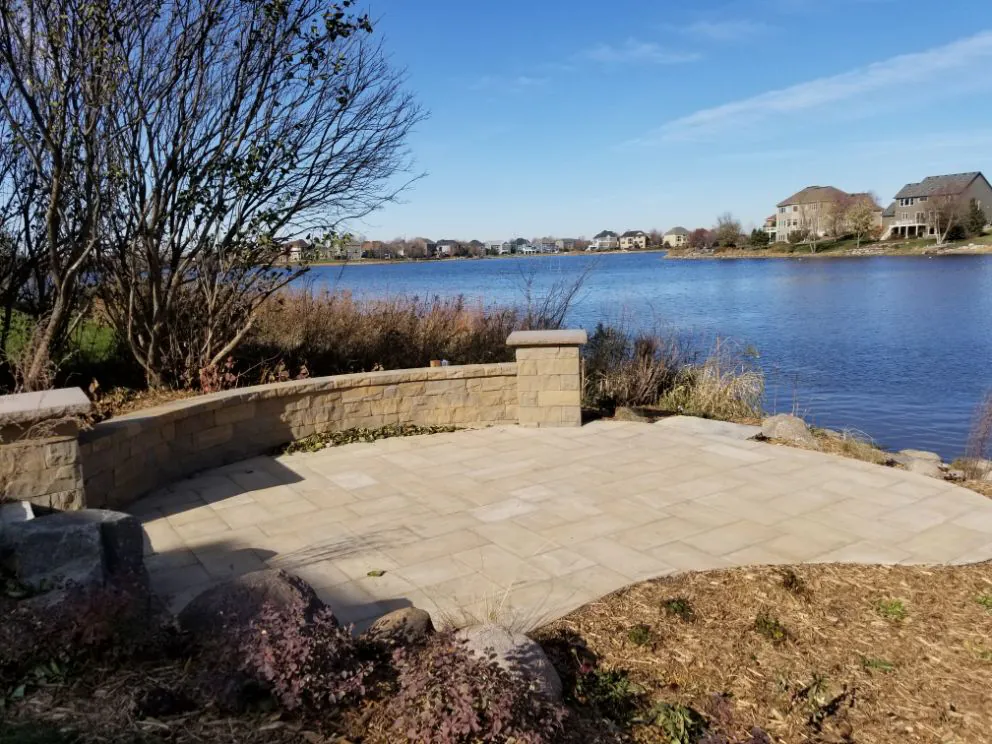
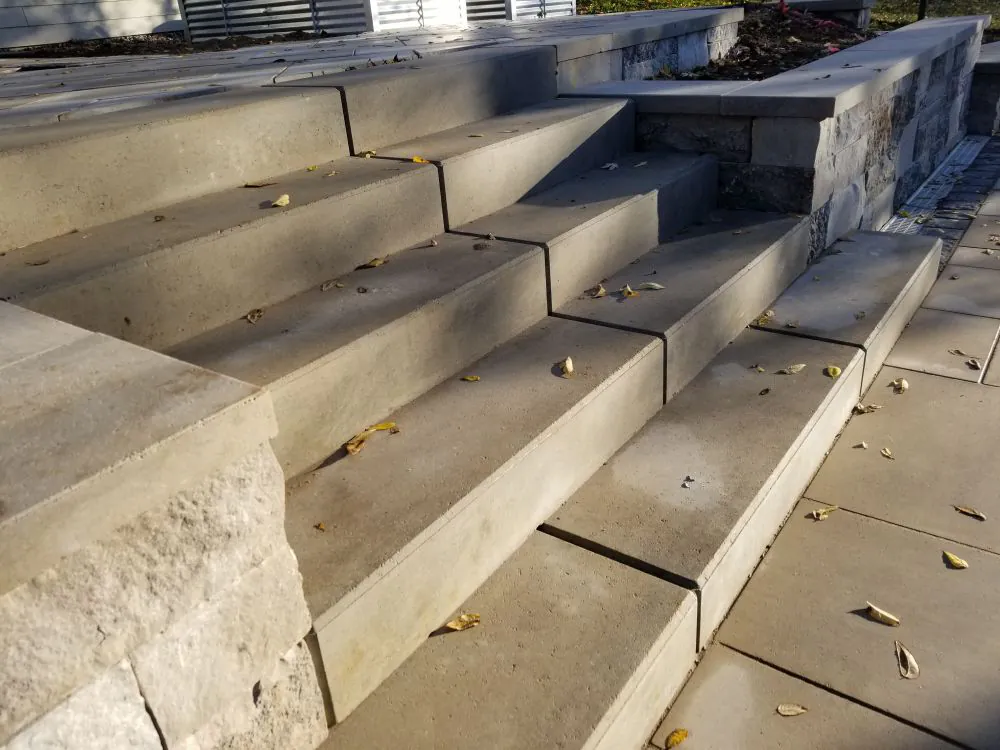
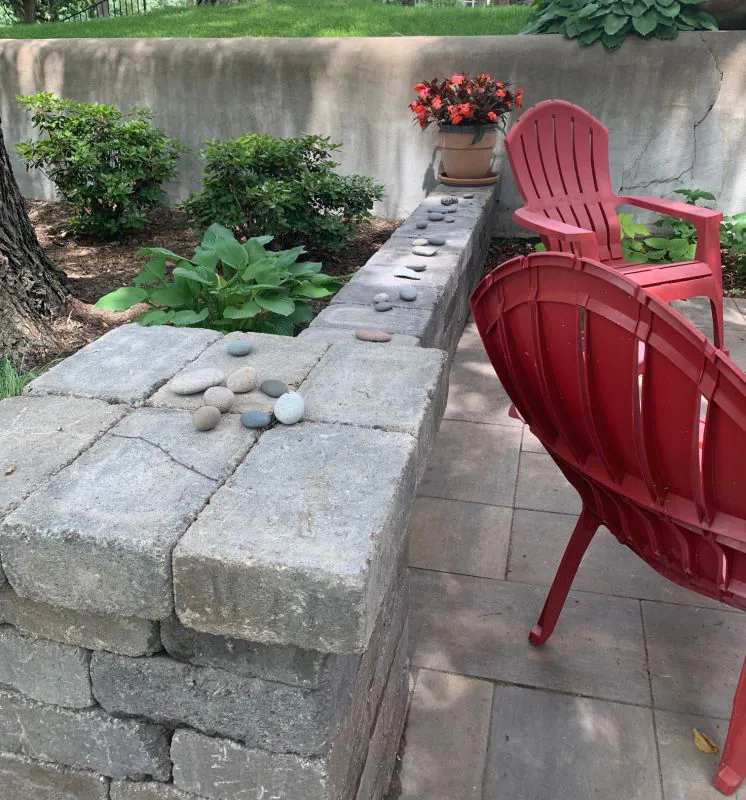
A retaining wall can do more than hold soil. We build seat walls that border a patio or fire area and steps that run through the wall itself, so a change in grade becomes a way to move through the yard instead of a barrier you walk around. It’s a useful space from a structure you need anyway.
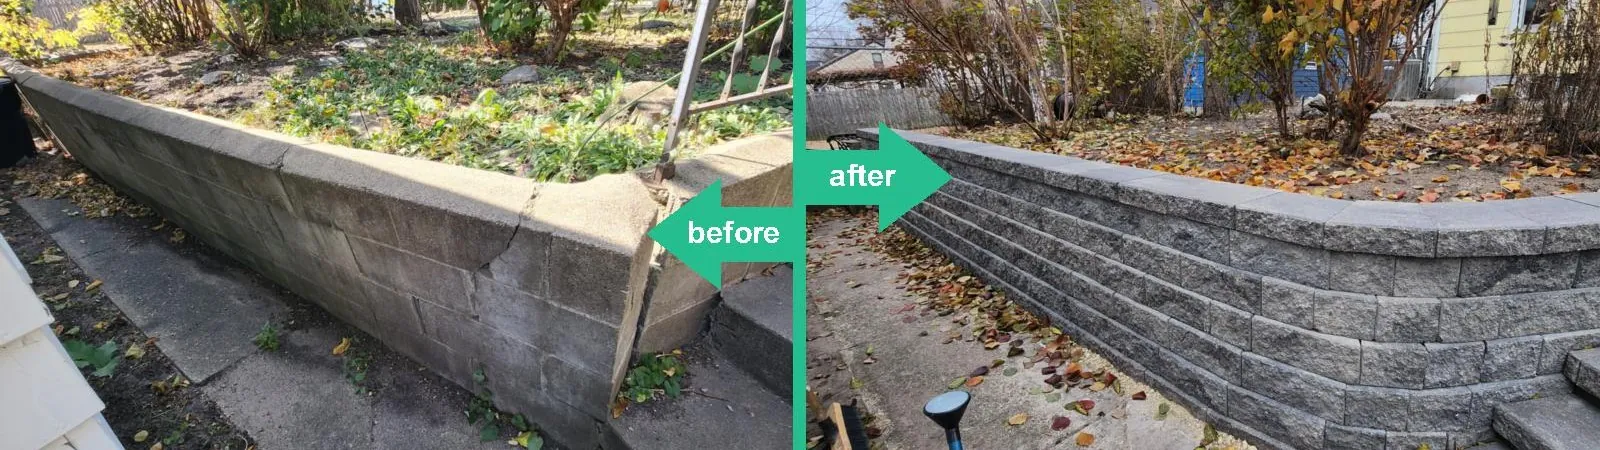
Leaning timbers, bulging block, and walls that creep forward after every spring thaw usually share a root cause: water trapped behind them with nowhere to go. We remove the old wall, correct the base and drainage underneath, and rebuild with materials suited to the load, so the same problem doesn’t return a few winters later.
A retaining wall has more moving parts than most landscape projects. Every job follows the same step-by-step approach we use across all our work, adapted here for the height, drainage, and permit questions a wall raises.
We walk the slope with you, measure the grade change, and look at where water collects and what sits above the wall line. We also talk through how you want to use the space once it’s leveled.
You get a design drawing and an itemized estimate covering wall type, height, drainage, and materials. If a permit or variance looks likely, we tell you here, before you commit.
When a wall needs a permit, we prepare and submit the application, then have underground utilities marked before any digging starts.
Our crew excavates, compacts the gravel base, lays drain tile, and builds the wall with washed stone backfill and geotextile separation behind it. Then we restore disturbed ground with seed or mulch.
We walk the finished wall with you and explain what to watch for after heavy rain and the first thaw. We check back at six months and again at one year.
We’re based in south Minneapolis, so the shoreland and river corridor rules on this page are ones we work with close to home. The company has been building Twin Cities landscapes since the Lindgren family founded it in 1957, with Russ Henry and Chesney Engquist leading it since 2017.
A retaining wall is meant to stand for a long time, so it matters who builds it and whether they’ll still be around when you have a question years later.
We know how frustrating it is to look at a part of your yard you can’t really use, or to brace for every heavy rain. You don’t have to figure it out alone. Tell us what’s going on, and we’ll come walk the slope with you, listen to how you want to use the space, and help you find the fix that fits, whether that’s a wall, plantings, or a little of both.
Under the Minnesota State Building Code, walls four feet tall or less, measured from the bottom of the footing, are usually exempt from a building permit. A wall of any height needs one if it supports a surcharge, such as a driveway or structure above it. Zoning rules can apply separately, so we review your specific lot as part of every estimate.
It can. Lots near the lakes, the creek, or the river may fall within the city's Shoreland or Mississippi River Corridor Critical Area overlay districts, where development on steep slopes or bluffs, within 40 feet of their top, or within 50 feet of the ordinary high water mark is generally prohibited without a city-approved exception. Any wall below the ordinary high water level also needs a Minnesota DNR permit, and we check your lot's status before we design.
Most failures come down to water. When water can't drain from behind a wall, it builds pressure, then freezes and expands each winter, pushing the wall out of line. A compacted base, drain tile, and free-draining stone backfill give that water a way out.
It depends on the wall's height, what it holds back, and the style of your house. Segmental block handles taller walls and heavier loads well, while natural stone and boulders suit lower walls and older homes. We'll show you options side by side during the design stage.
Yes. Minneapolis is our home base, and we also build in the other Twin Cities communities we serve. Mention your address when you reach out, and we'll confirm.

As the education and advocacy branch, we work with community partners to create safe places for our pollinators, one garden, yard, business, school, church, conversation at a time. We know that together, we can build the buzz!

As the construction branch of Minnehaha Falls Landscaping, we build outdoor decks, steps, railings, pergolas, fences, and planters. When it gets colder, we step inside to remodel living spaces with creativity and craftsmanship, including cabinetry.

As the gardening branch, we work within your landscape to grow plants, flowers, shrubs and woodland gardens that are beautiful, restorative, and safe for birds, people, pets, and pollinators. We also install bee-friendly lawns and do spring and fall clean-up.
"*" indicates required fields
Call us at 612-724-5454 to see what is possible with landscape design and construction, organic gardening, and indoor remodeling.