
BEE LAWN SPECIAL | Contact us TODAY about BEE FRIENDLY LAWNS



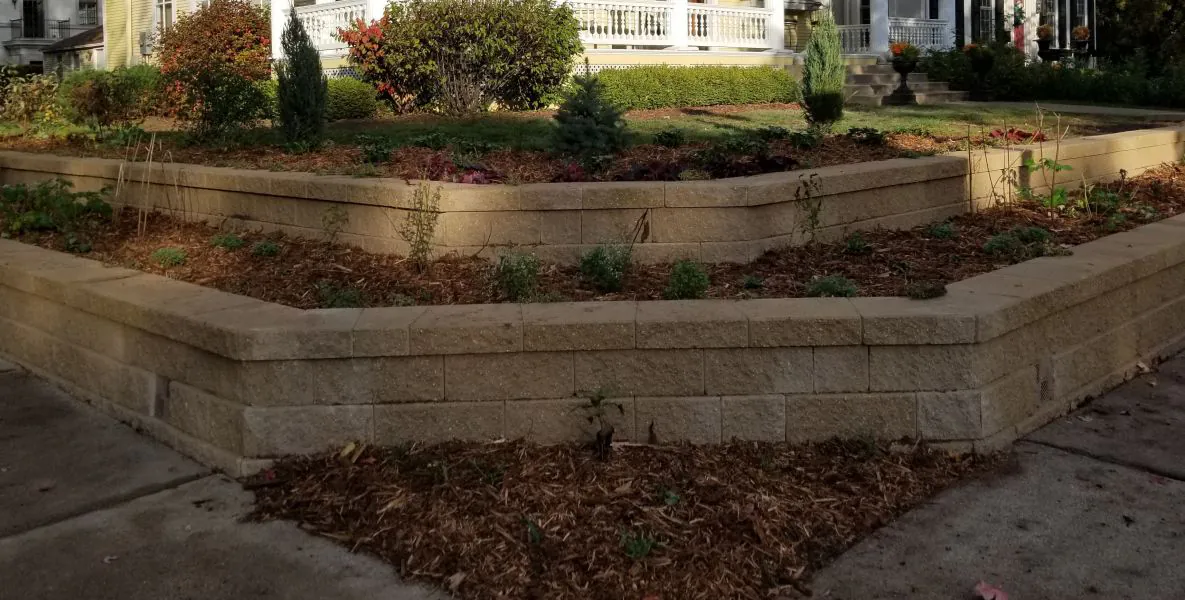
In most cities, a retaining wall is a question of height and drainage. In St. Paul, it can also be a question of history. Several of the city’s older neighborhoods are heritage preservation districts, where a new wall may go through design review before it goes into the ground.
Minnehaha Falls Landscaping works across St. Paul as retaining wall builders who plan for both sides of that equation. We read the slope, the soil, and the drainage, then design a wall that suits the house behind it and is ready for whatever review it has to pass.
 ★★★★★
★★★★★
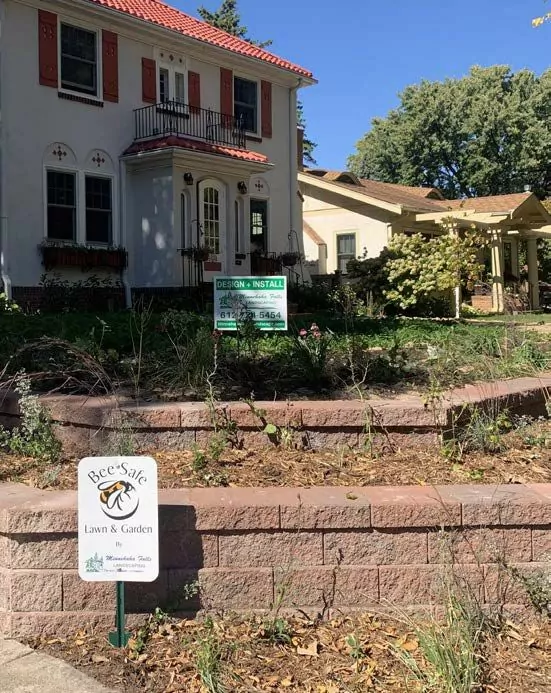
We are long time customers of Minnehaha Falls Landscaping. As I sit on my porch watching the monarch butterflies enjoying my pollinator garden I appreciate the service we’ve had over the years. It started with their snow removal service as we decided doing it ourselves was too much. Next up were the pollinator gardens and replacing our lawn with no mow bee gardens. This year we added garden maintenance to the mix so gardening is not a chore but is enjoyable. We recommend them very highly.
★★★★★
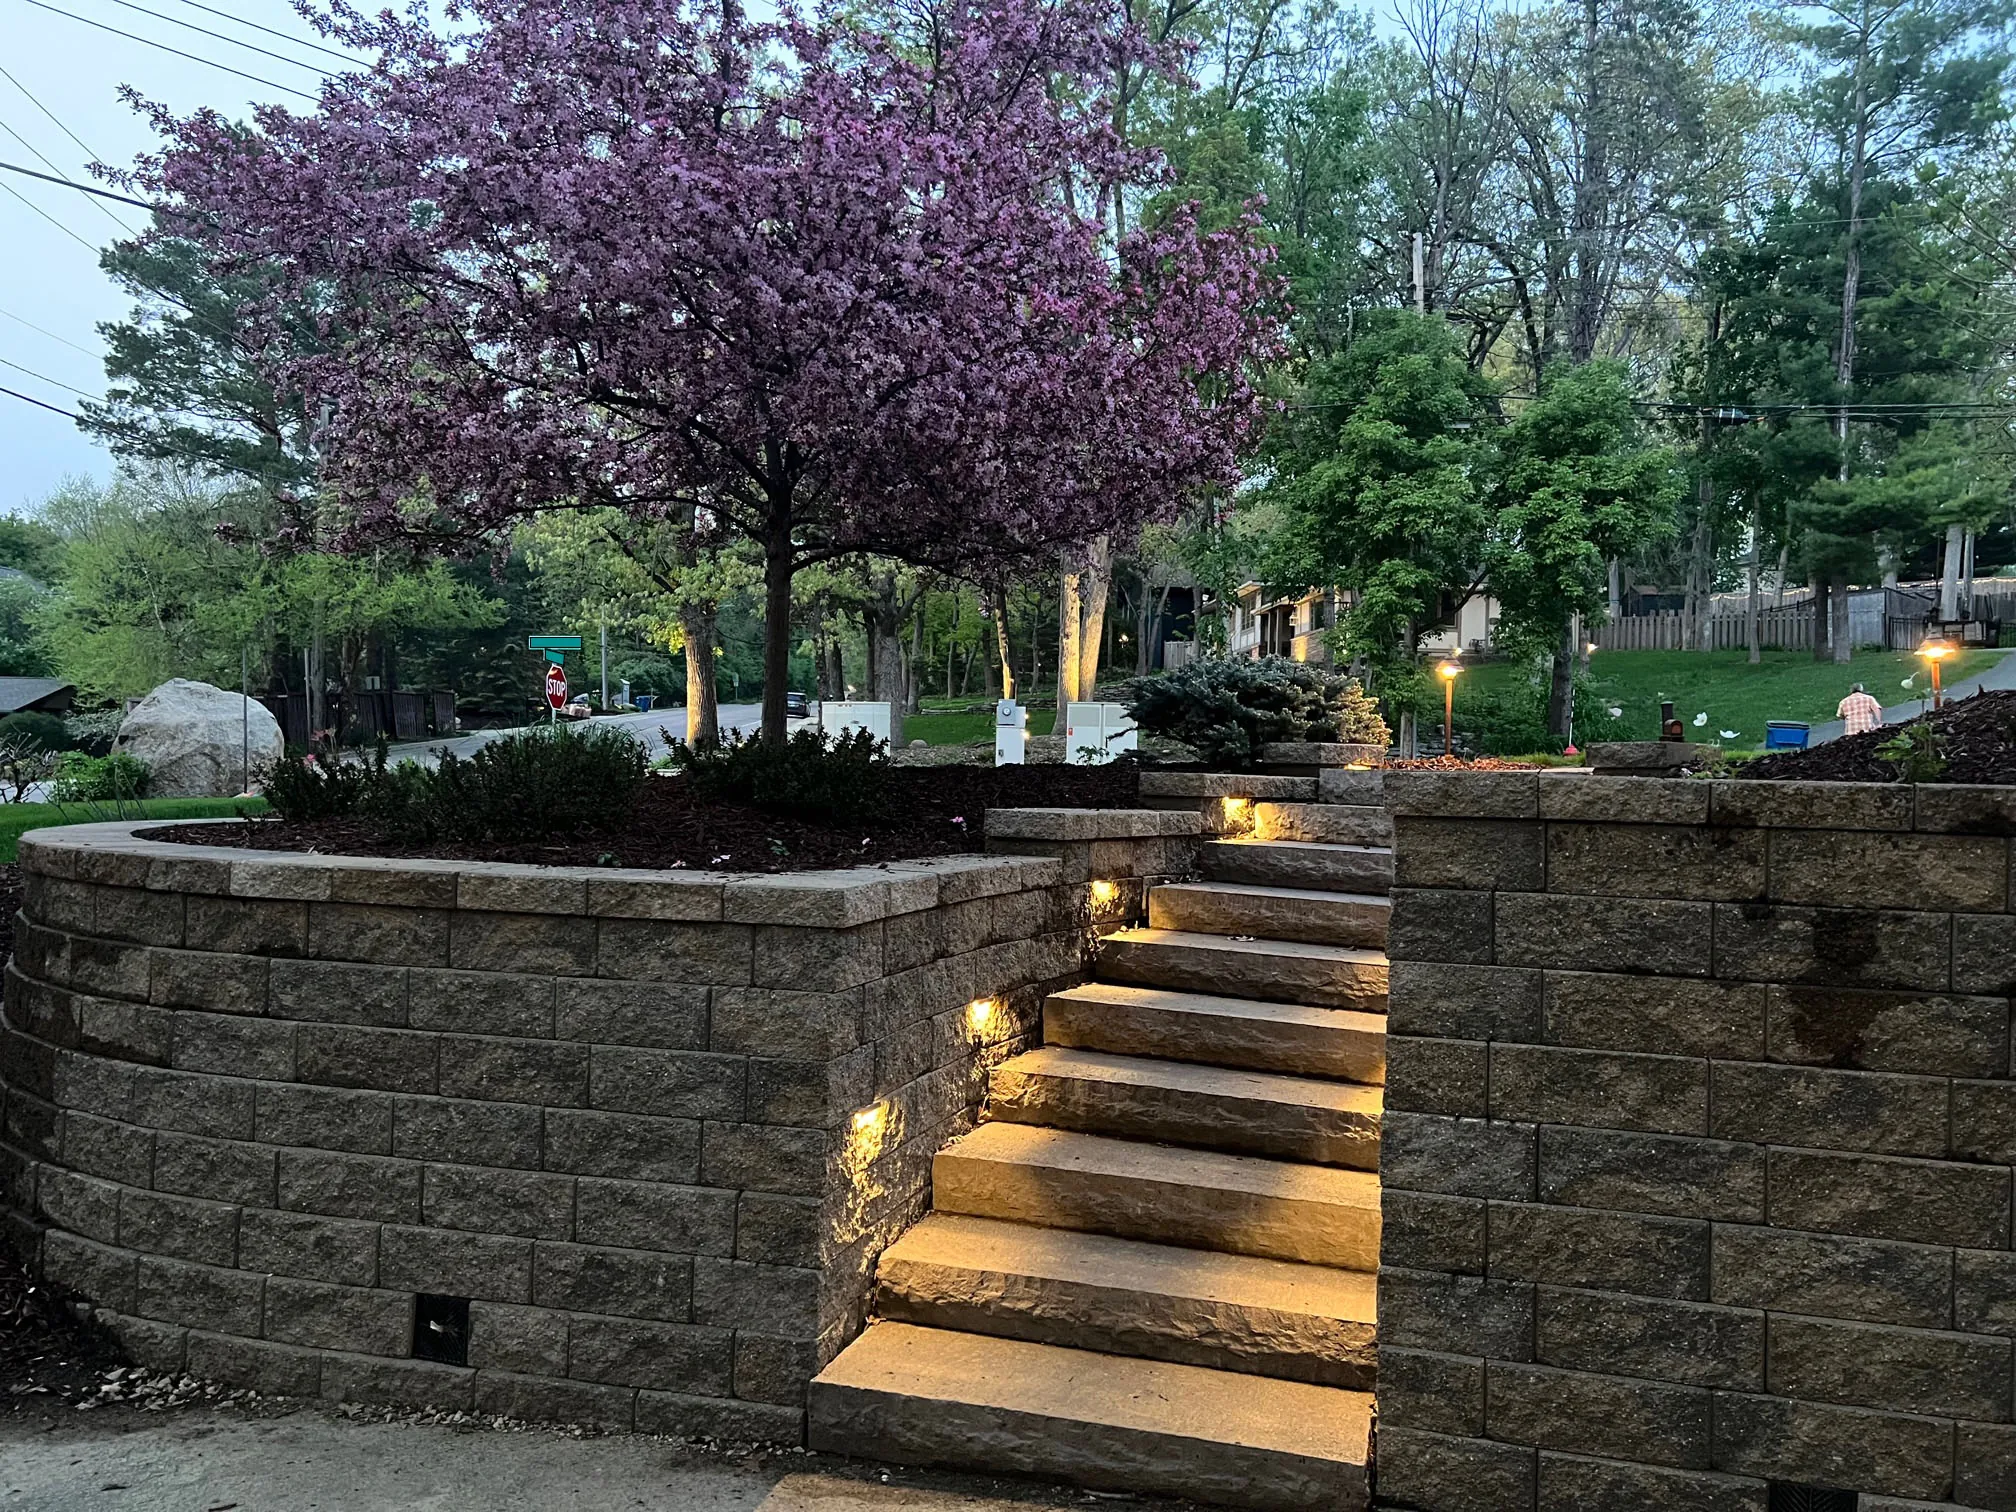
Minnehaha Falls landscaping did an amazing job transforming our yard. They added beautiful plantings that made the yard feel fresh and new. The lighting they installed really makes everything shine at night. They were professional, creative and very easy to work with. We have had so many compliments from our neighbors! I highly recommend to anyone!
– Laura J.
St. Paul’s Department of Safety and Inspections publishes its own retaining wall requirements, and they go further than a simple height limit. These are the points we review for every St. Paul project before a design is final.
A building permit is required when any part of the wall stands taller than four feet, measured from the base of the footing to the top of the wall. Walls at or under four feet don’t need one unless they support a surcharge, meaning added load above the wall, like a driveway or a garage. Because the measurement starts at the footing, a wall that looks short from the yard can still cross the line.
No part of a retaining wall may sit on or over a property line unless a legal easement agreement is recorded with Ramsey County on every affected property. The city asks that those agreements go through Plan Review before they’re recorded. On narrow lots where a grade change runs along the lot line, that rule shapes where the wall can go.
Every wall that needs a permit also needs plans: a site plan showing the lot, nearby structures, and setbacks, an elevation of the wall, and a section view showing the footing, drainage rock, drain tile, any geogrid, and the slope behind the wall. Walls that follow the city’s standard block or poured concrete details, or a manufacturer’s instructions, can move forward on those. Anything else needs a design sealed by a Minnesota-licensed structural engineer.
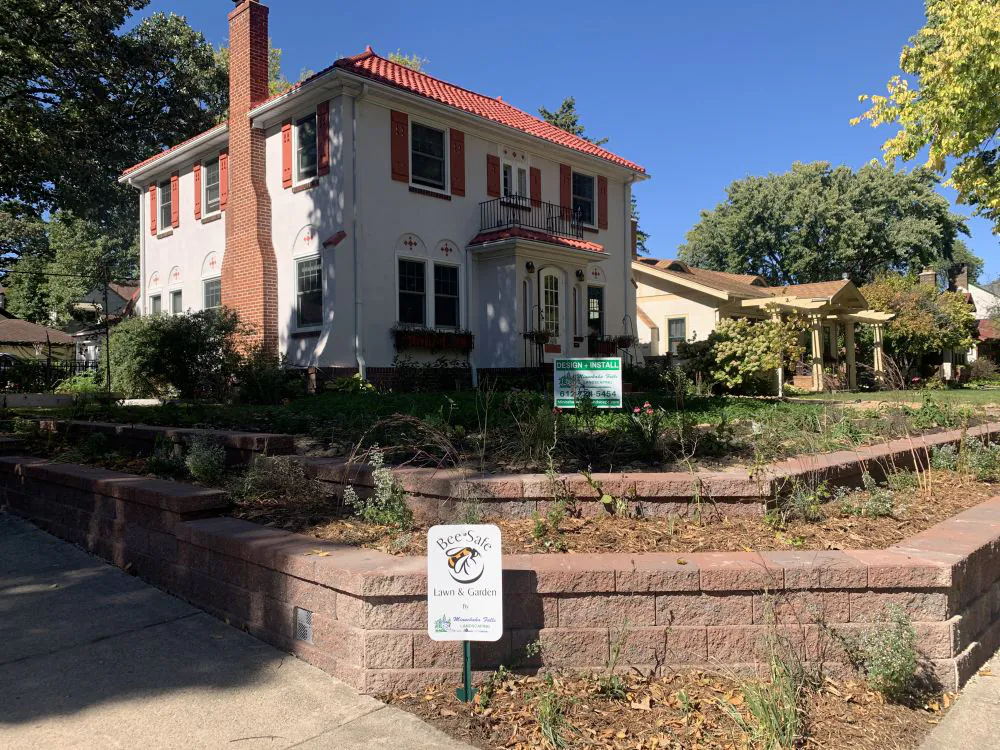
Homes in districts such as Historic Hill, Summit Avenue West, Dayton’s Bluff, and Irvine Park fall under heritage preservation design review, and the city’s review application covers fences and retaining walls. The Historic Hill and Summit Avenue West guidelines rule out timber retaining walls in front yards, and the Dayton’s Bluff guidelines favor stone, brick, or split-face block over landscape timber. If your home is in a district, we build that review into the design and the schedule.
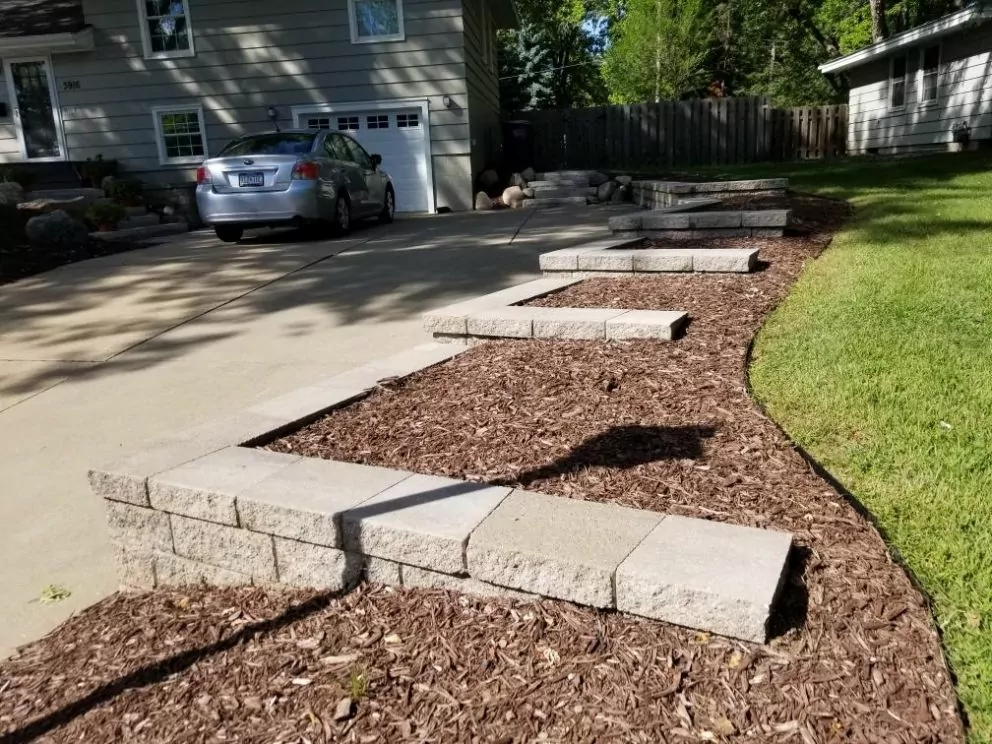
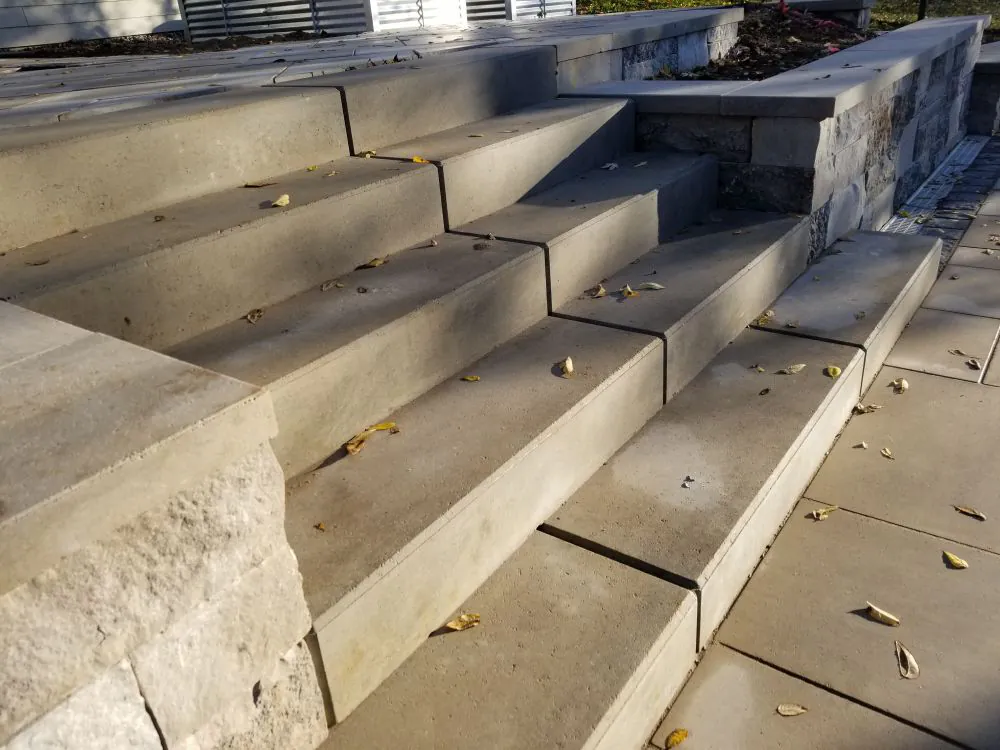
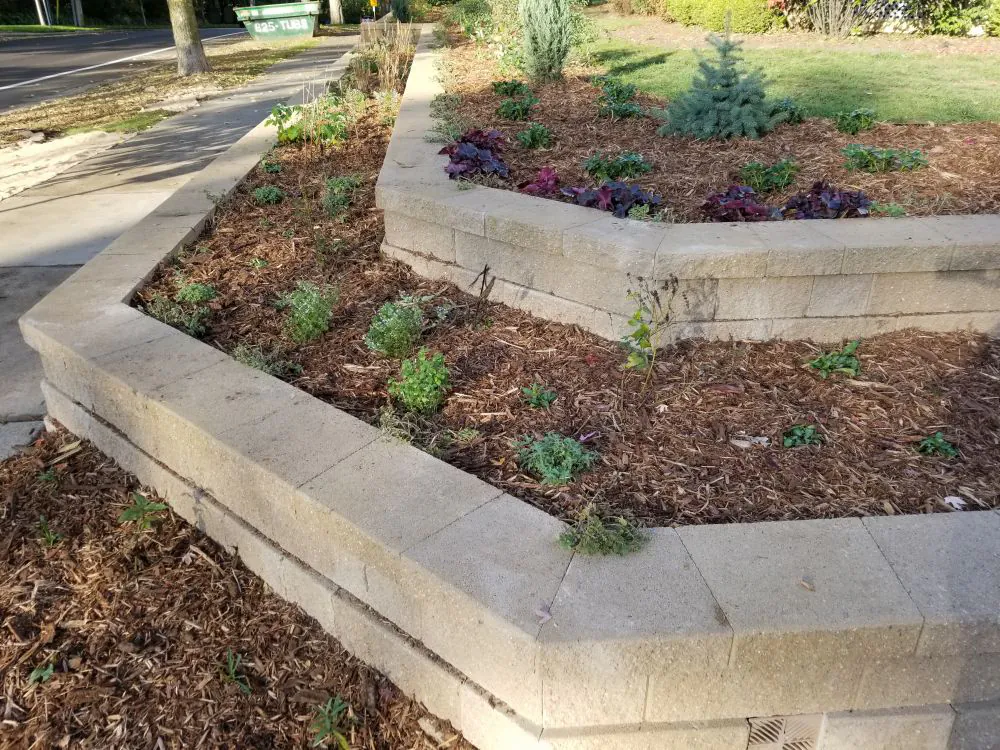
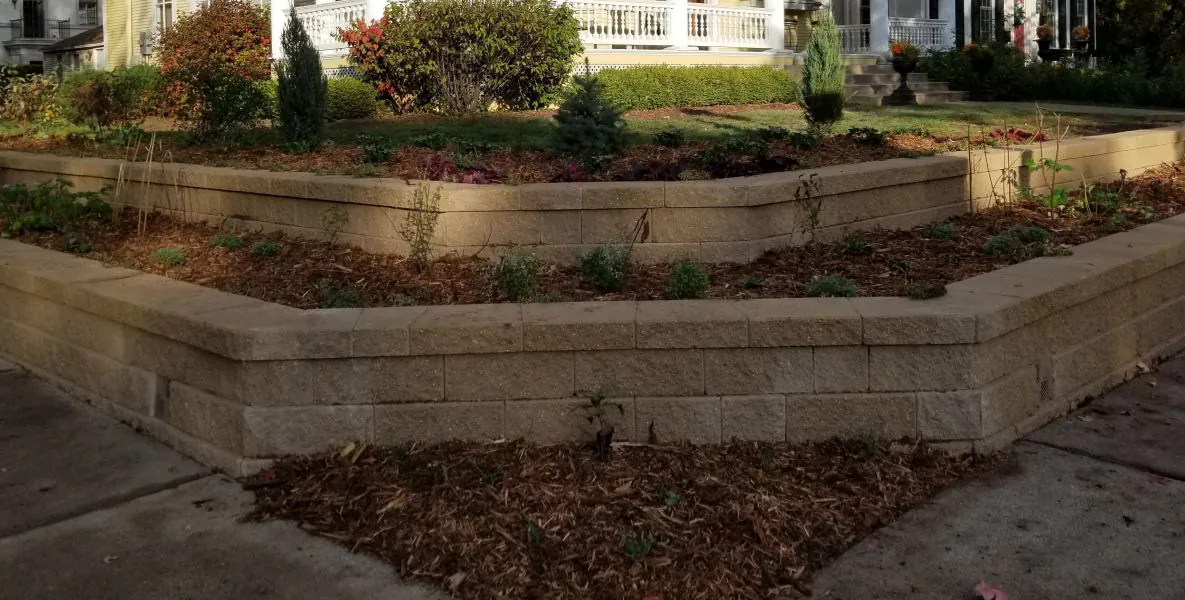
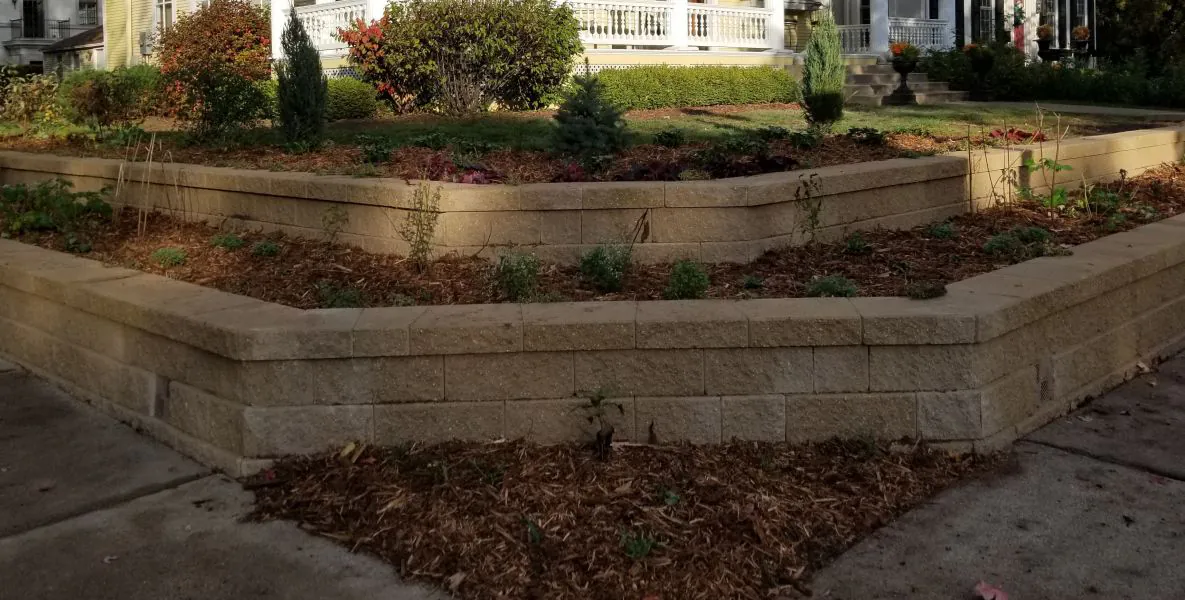

St. Paul yards range from steep hillside lots to front yards that step up a few feet from the sidewalk. Here’s how we match the wall to the site, and you’ll find more on materials and construction on our retaining wall installation page.
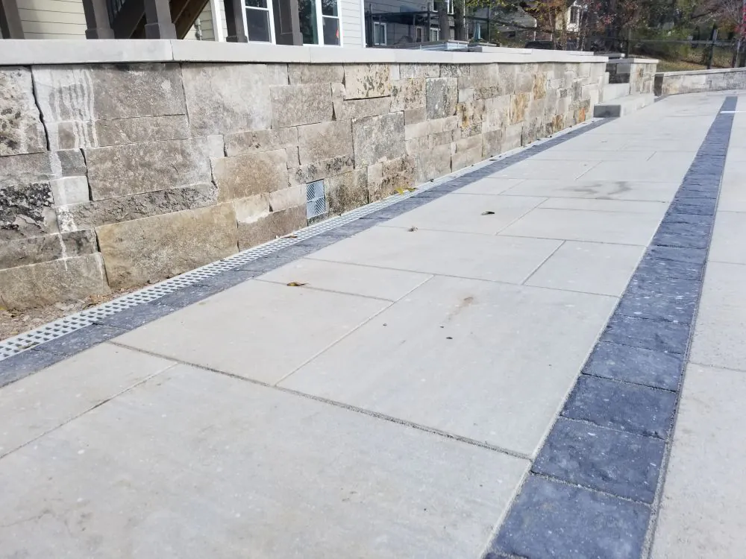
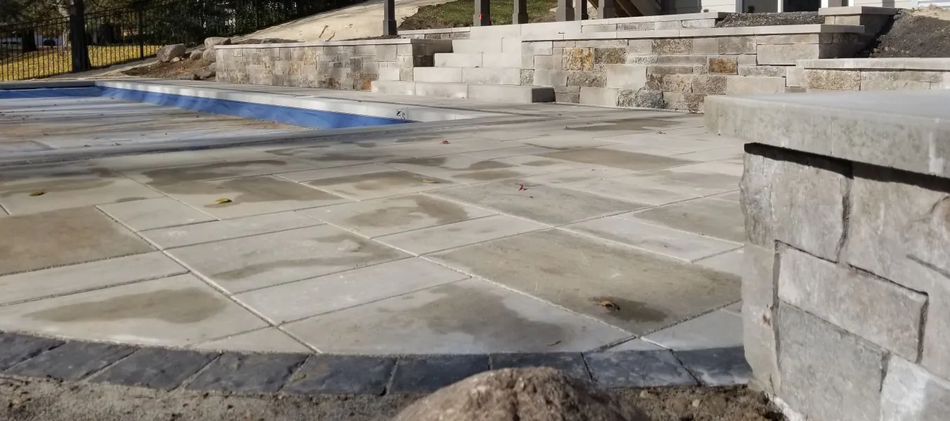
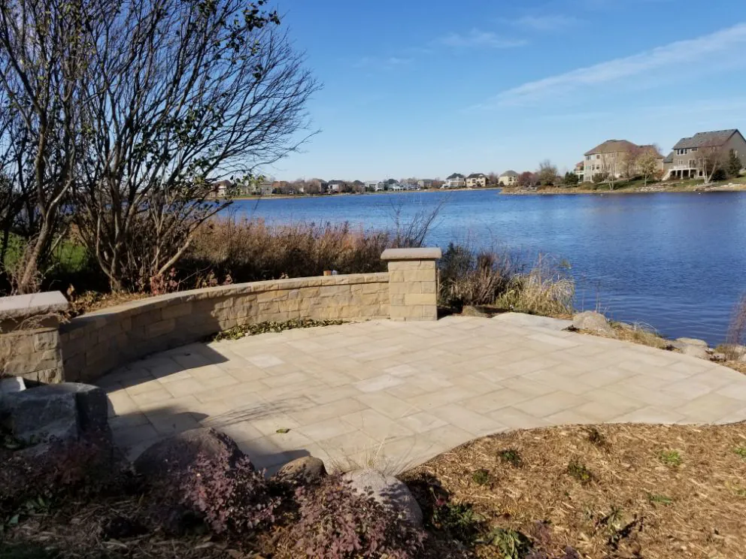
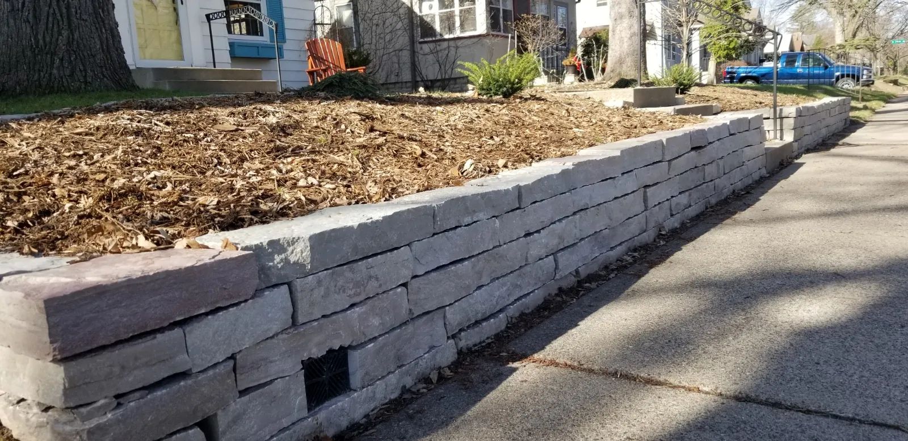

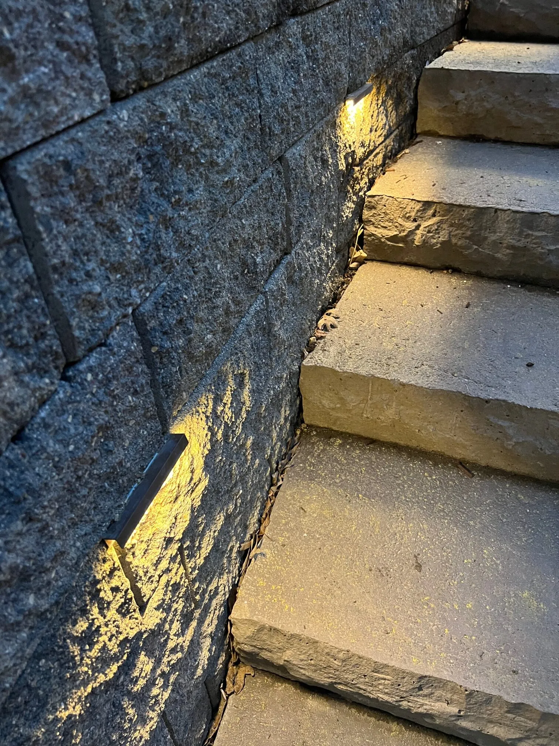
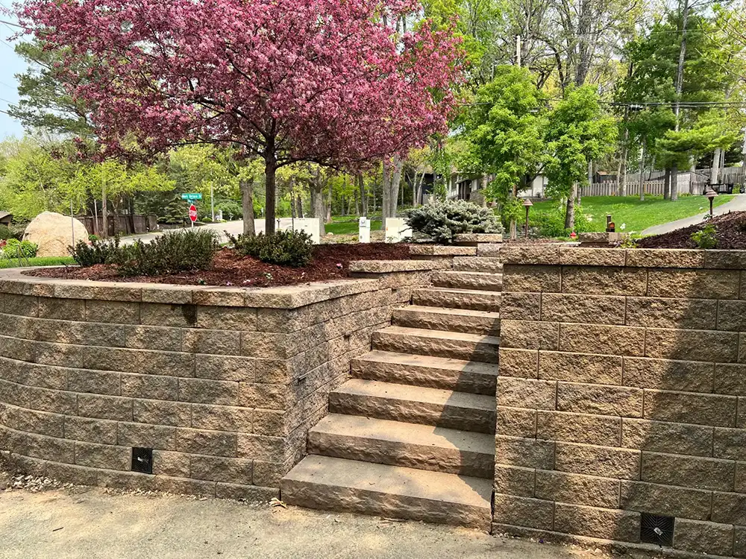
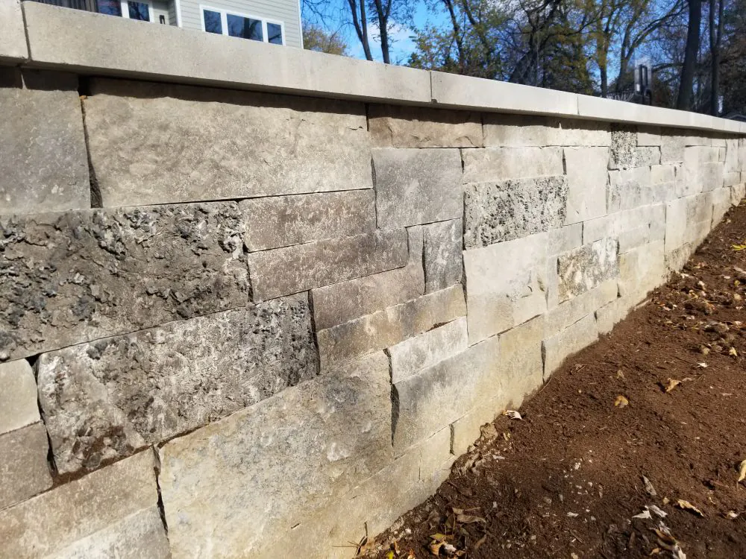

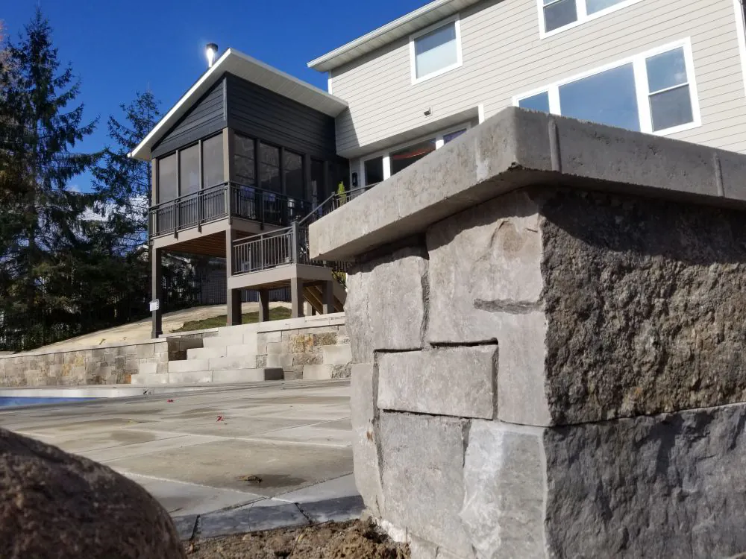
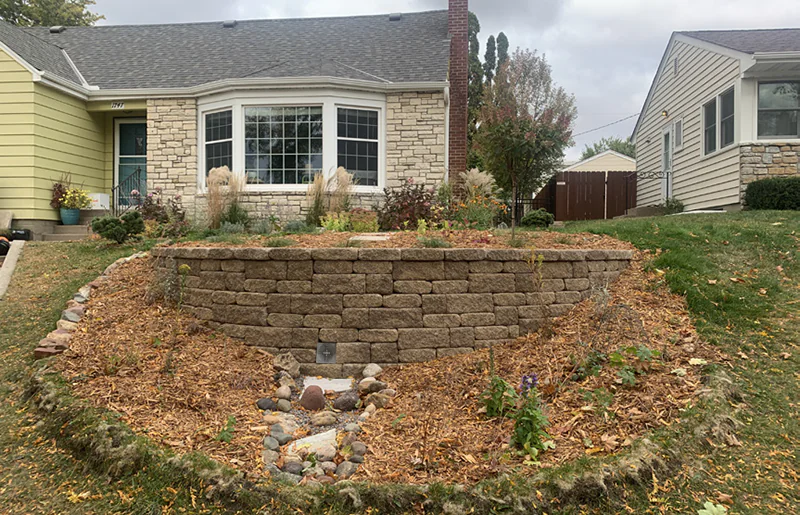
Stone suits St. Paul’s older homes, and the Historic Hill design guidelines list limestone retaining walls among the front-yard features characteristic of most of the district. We build natural stone walls that sit comfortably beside historic brick and clapboard, finished with caps and details that fit the home and the rest of the block.
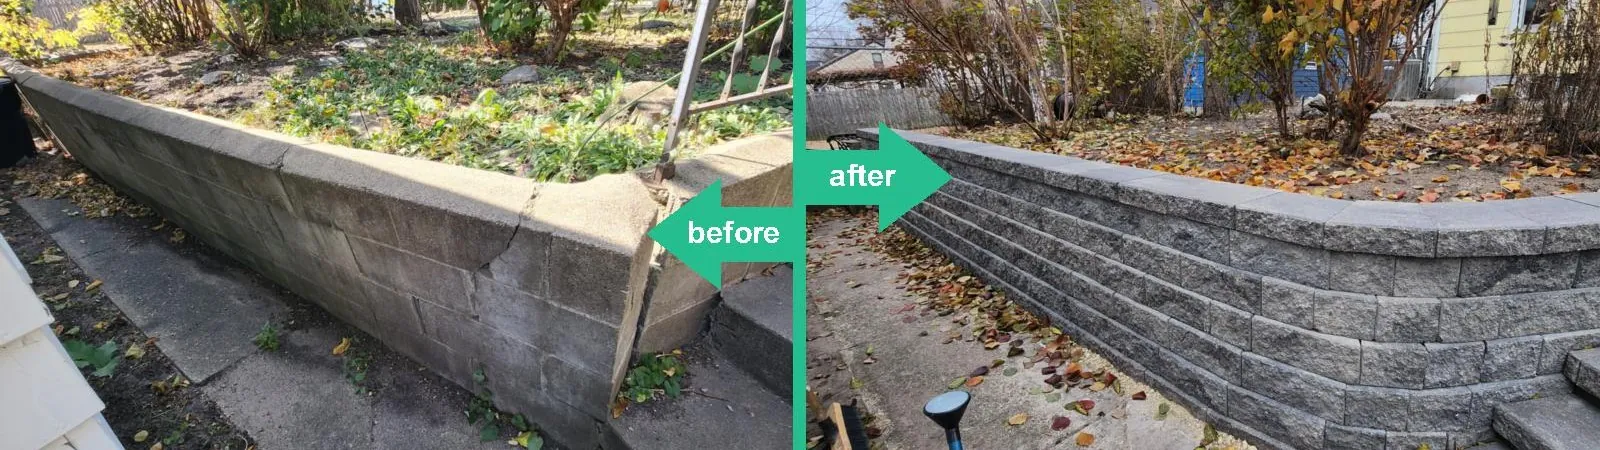
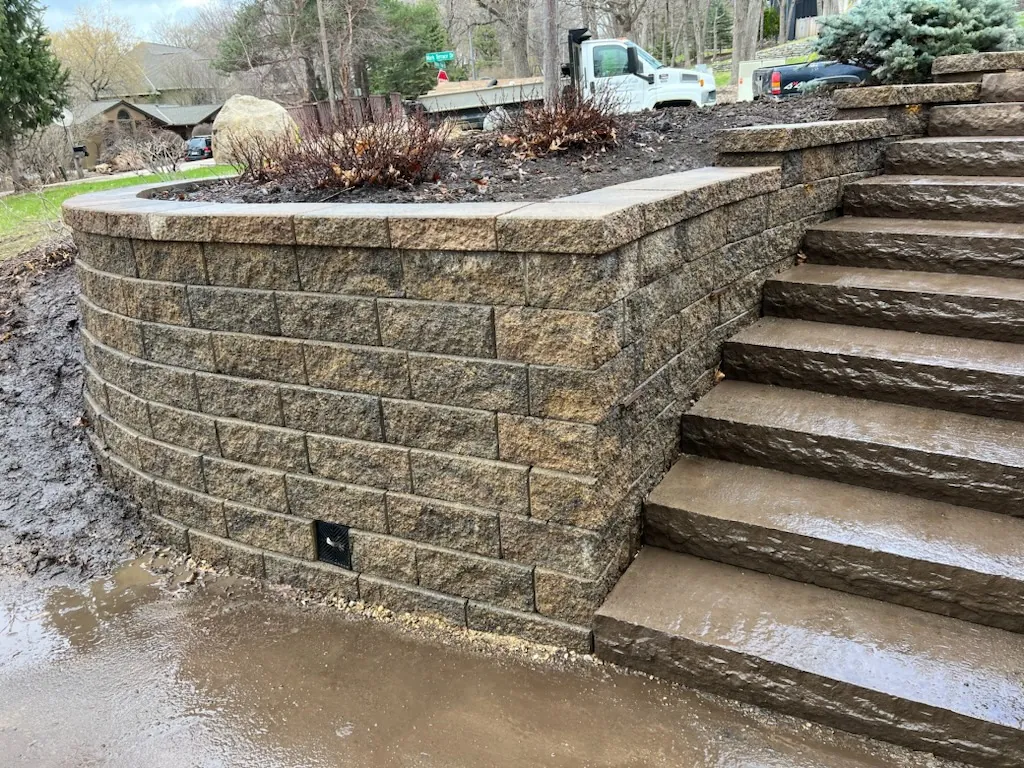
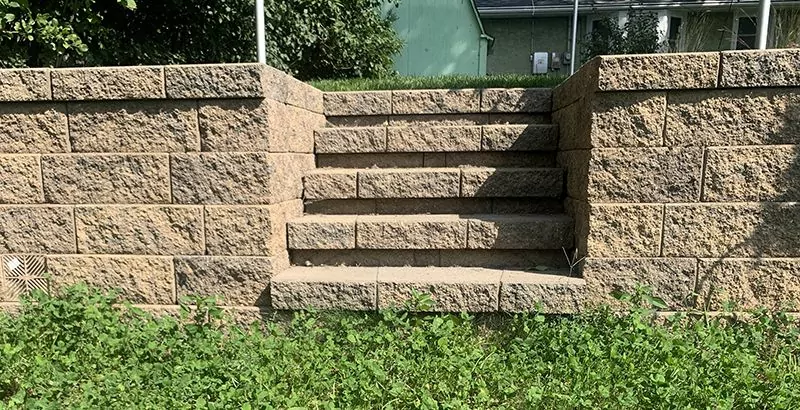
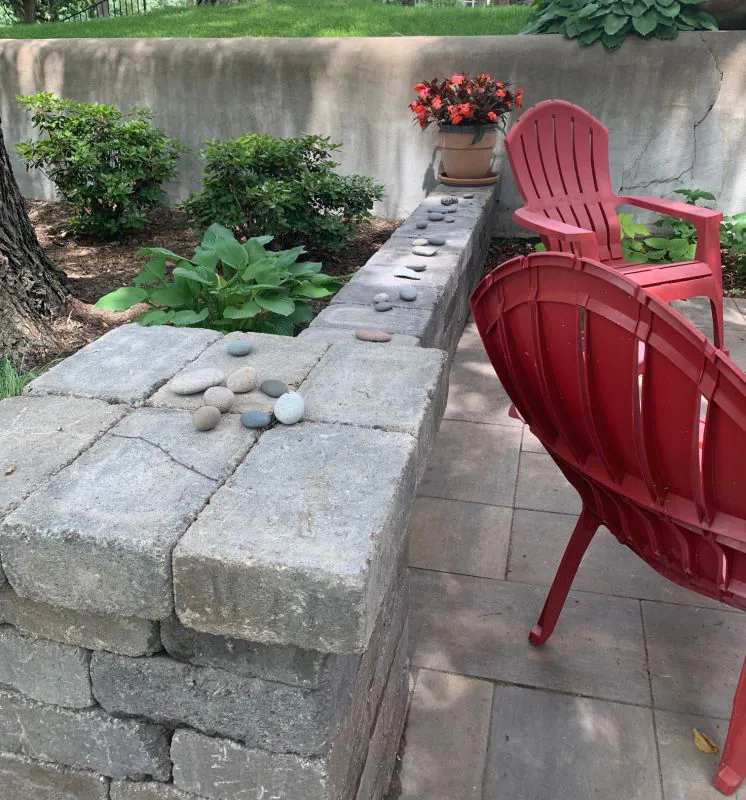

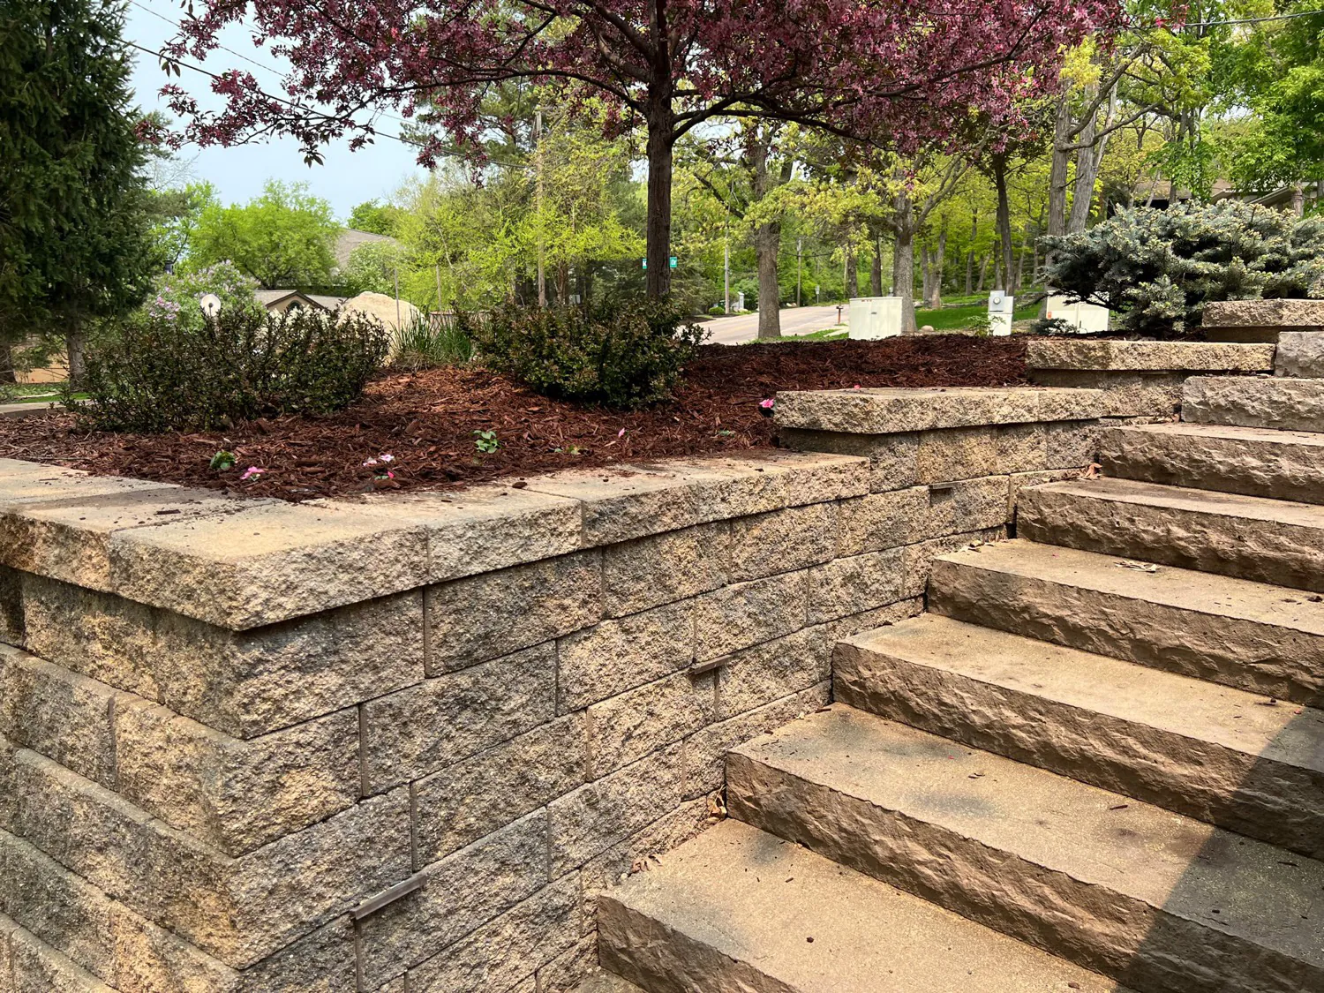
For taller walls, walls near driveways, or projects that need geogrid reinforcement, interlocking block offers predictable strength. St. Paul requires block walls to follow the manufacturer’s installation instructions, and we build to those instructions, coordinating with a Minnesota-licensed engineer when the product or the site calls for an engineered design.
On long, steep grades, boulders hold soil while looking more like part of the hillside than something built on it. We plant the spaces between and above them with deep-rooted natives, which help hold the surface soil in place and turn a hard slope into a garden.
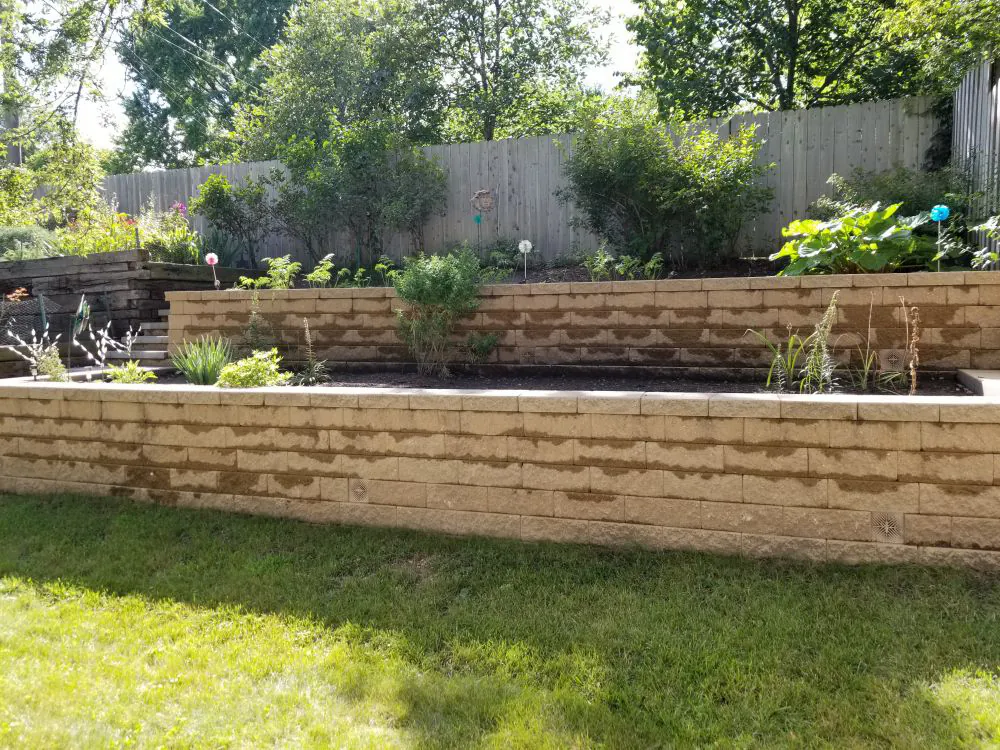
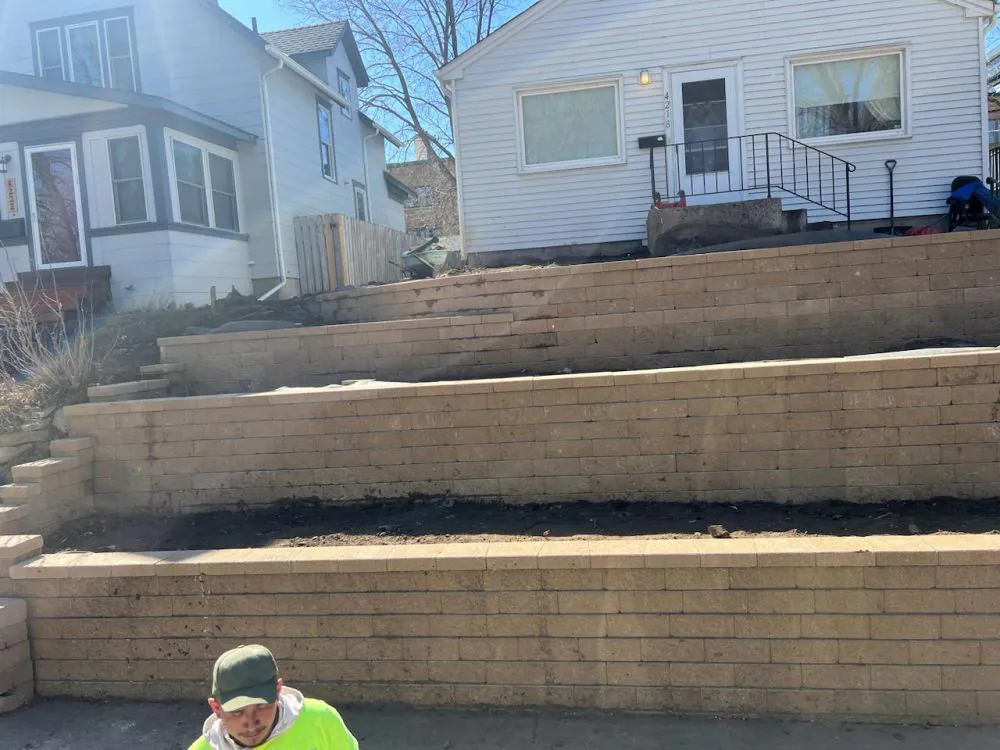
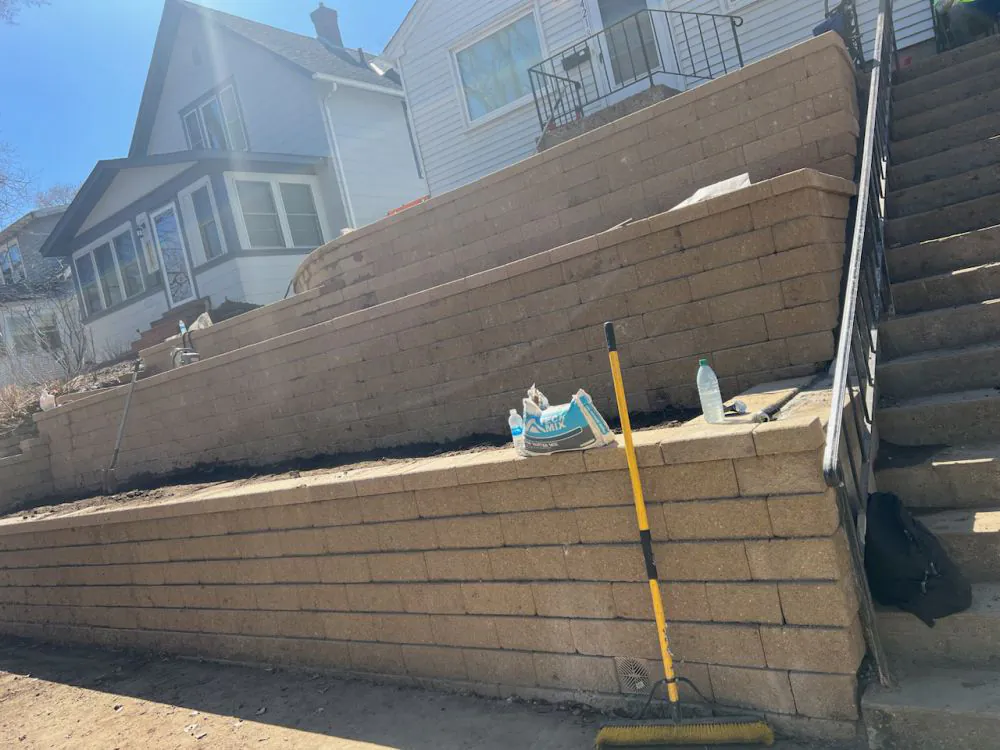
When a slope is too tall for one wall, we break it into two or more terraces with planting beds between them. Tiered systems get extra scrutiny in St. Paul, since the city lists them among the situations that may require structural engineering, so we plan for that from the first sketch.
A St. Paul wall can involve city review before construction starts, so the order of the work matters. Our steps follow how every Minnehaha Falls project runs, with the city’s requirements built in.
We measure the grade change, check where water goes, and note what sits above and beside the wall line, including the property line. We also confirm whether your home is in a heritage preservation district.
We draw the wall and price it line by line, so you can see where the cost goes. When a permit applies, we prepare the plan set St. Paul asks for and coordinate with a Minnesota-licensed structural engineer where the city requires a sealed design.
When a design review or a building permit applies, we prepare and submit the application before work begins. Before excavation, we call in the utility locate so buried lines are marked.
Our crew builds on a compacted base with drain tile and washed stone backfill, restores the disturbed ground, and walks the finished wall with you. Follow-up visits come at six months and one year.
St. Paul has been part of our work since the company began in 1957. Its historic blocks, property line rules, and plan reviews ask a lot of a retaining wall builder, and that’s where long experience pays off. The Lindgren family founded Minnehaha Falls Landscaping, and Russ Henry and Chesney Engquist have led it since 2017.
Is your hillside slowly creeping toward the sidewalk, or is an old wall starting to lean? Let’s take a look together. We’ll walk the property with you, talk through what the city will want to see, and lay out options that fit your home and your budget. We also build in neighboring communities across the Twin Cities, so if you’re just over the city line, reach out all the same.
When any point of the wall is taller than four feet, measured from the base of the footing to the top, or when a wall of any height carries a surcharge, like a driveway above it. Permitted walls also need plans submitted to the city's Plan Review. We'll tell you during the estimate which category your wall falls into.
Only if a legal easement agreement is recorded with Ramsey County on every property involved. The city recommends running the agreement past Plan Review before recording it. Otherwise, the whole wall needs to stay on your side of the line.
Retaining walls on properties in St. Paul's heritage preservation districts can require design review by city preservation staff or the Heritage Preservation Commission. Guidelines vary by district, and several discourage landscape timber walls. We'll check your district's guidelines and design to them from the start.
It depends on the wall. St. Paul requires a design sealed by a Minnesota-licensed structural engineer when a wall doesn't follow the city's standard details or the manufacturer's instructions, and height, tiered layouts, soil type, or surcharge loads can also trigger it. We'll flag it early so it's part of the estimate.
Not on its own. The drain tile and stone behind a wall protect the wall itself, but water pooling in the yard or running toward the house usually needs regrading or other drainage work, too. We'll map out where the water is going during the site visit.

As the education and advocacy branch, we work with community partners to create safe places for our pollinators, one garden, yard, business, school, church, conversation at a time. We know that together, we can build the buzz!

As the construction branch of Minnehaha Falls Landscaping, we build outdoor decks, steps, railings, pergolas, fences, and planters. When it gets colder, we step inside to remodel living spaces with creativity and craftsmanship, including cabinetry.

As the gardening branch, we work within your landscape to grow plants, flowers, shrubs and woodland gardens that are beautiful, restorative, and safe for birds, people, pets, and pollinators. We also install bee-friendly lawns and do spring and fall clean-up.
"*" indicates required fields
Call us at 612-724-5454 to see what is possible with landscape design and construction, organic gardening, and indoor remodeling.